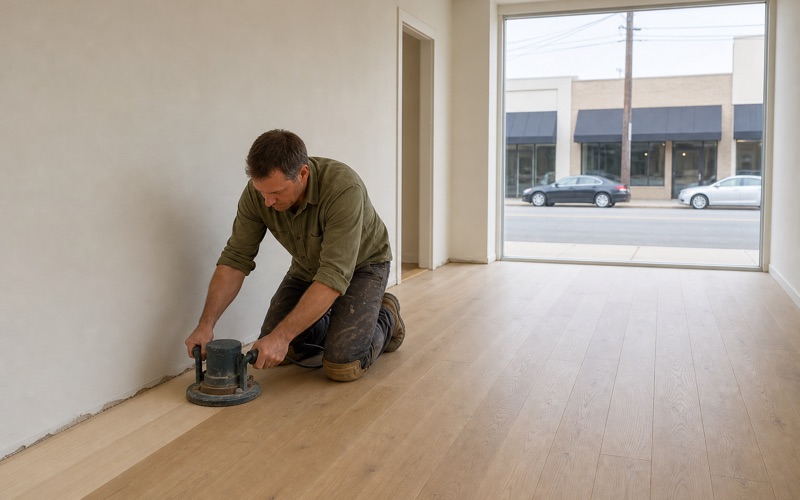
Huntington Park Wood Flooring installs wood flooring in Westmont in a lot of buildings where somebody lives directly underneath the floor being laid. Nearly half the housing here sits in structures of two or more units, and only about 28.3% of it is owner-occupied, so upstairs floors are a routine part of the work rather than an occasional complication.
That single fact changes the specification. A wood floor on the ground has to satisfy the person walking on it. A wood floor upstairs has to satisfy the person walking on it and the person listening to it from below, and those two are not the same brief.
Getting it wrong is expensive in a specific way: the complaint arrives after the floor is finished, and the remedy is lifting it. So this is a question to settle before installation rather than after, which is what this page is about.
Why an Upstairs Floor Is a Different Job
Impact Noise Against Airborne Noise
There are two separate problems and they are frequently confused. Airborne noise is voices and television passing through the structure. Impact noise is footsteps, dropped objects and furniture moving, transmitted directly into the assembly and radiated into the room below.
A wood floor mainly affects the second. Hard surfaces transmit impact energy efficiently, which is why replacing carpet with wood upstairs produces complaints that the previous floor never generated. Understanding which problem is actually being reported matters, because the solutions differ. An underlayment that helps considerably with footsteps does comparatively little for a conversation heard through a ceiling.
What Carpet Was Doing
Carpet and its padding are an effective impact absorber, and a great deal of upstairs housing was originally carpeted for exactly that reason. Removing it and installing wood removes that absorption along with it. That is not an argument against wood upstairs; it is an argument for replacing what the carpet was doing with something else. A properly specified underlayment in the assembly does that job without giving up the floor.
We raise it at the quoting stage rather than after installation, because it is a line in the specification and a real cost. A quote that omits it is cheaper on paper and more expensive in practice.
Westmont’s Building Stock
Westmont is an unincorporated community in Los Angeles County, part of the South Los Angeles area, with a population of 33,913 at the 2020 census. Around 41.3% of its housing units predate 1950 and 55.1% predates 1960. Older two-story construction of that period was generally not built with any acoustic separation between floors, because nothing required it and nobody expected hard flooring upstairs. The assembly is frequently joists, subfloor, finish floor and a ceiling below.
That means whatever improvement is achieved has to come from the new assembly rather than from anything already in the building. It also means there is usually height available to work with, which helps. Looking for hardwood floor repair closer to Downey? See Hardwood Floor Repair Services in Downey.
Assemblies That Reduce Impact Noise
Acoustic Underlayment
The main lever is what sits between the floor and the structure. Acoustic underlayments are engineered to absorb impact energy rather than transmit it, and they vary considerably in performance and in thickness.
Which one is appropriate depends on the floor going over it, the installation method and how much build-up height is available. A thicker, softer underlayment generally performs better and can affect how the floor feels underfoot. We specify the underlayment as part of the assembly rather than as an accessory, because its performance is only meaningful in combination with everything above and below it.
Floating Rather Than Fastened
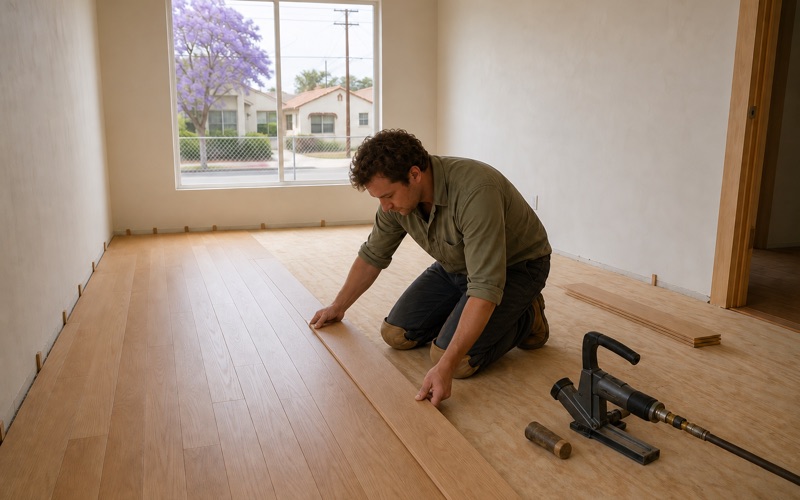
A floating floor is not mechanically connected to the structure, which interrupts the direct path impact energy takes into the joists. Over a suitable underlayment that is generally the better-performing assembly upstairs. Nail-down installation fastens straight into the subfloor and gives that energy a direct route. It feels more solid underfoot and it is usually the worse choice where somebody lives below.
The trade-off is real and worth stating plainly. A floating floor sounds slightly different when walked on, and some people notice immediately, which is why we point it out before rather than after.
Height and What It Costs
Adding an underlayment adds height, and upstairs that competes with door clearances, existing thresholds and the junction with any floor that is staying. In older buildings that margin is sometimes tight. Where it is, engineered flooring in a thinner profile frees up the height an underlayment needs. That is one of the clearest cases where engineered is the correct specification rather than a compromise on cost.
We measure the available build-up before selecting anything. A specification that works acoustically and does not fit under the doors has solved the wrong problem.
What the Requirement Actually Is
The Building’s Own Documents
What a specific building requires comes from its own governing documents and from the code as adopted for that building. In a condominium that means the association’s rules; in a rented building it means whatever the owner and the lease provide for. We ask to see what applies rather than working from a figure repeated online. Requirements genuinely differ between buildings, and a number that governs one building may govern nothing at all in the next.
Where an approval or a submission is needed, we provide the product data and assembly details in the form the building asks for. That is straightforward once somebody has read the actual requirement.
Why We Will Not Quote a Number
There is a widely repeated impact insulation figure that gets stated as though it were universal, and it is not. The relevant appendix in the residential code is not mandatory unless a jurisdiction has specifically adopted it, and it redirects elsewhere when it has not. So asserting a target figure would be inventing an obligation that may not exist for your building, and it could equally understate one that does. Neither helps an owner make a decision.
What we do instead is specify a competent assembly, document what it is, and work to whatever the building itself requires. That is the honest position and it is also the useful one.
Agreeing It Before the Floor Goes Down
The complaint from downstairs arrives after installation, and by then the only remedy is lifting the floor. That asymmetry is why this belongs at specification rather than at handover. Where a building is tenanted, it is worth the owner telling the downstairs occupant what is being done and what has been specified. A neighbor who knows the floor was designed with them in mind reacts differently from one who was not told.
We put the assembly in writing as part of the scope. If a question comes up later, there is a record of what was installed and why, rather than a recollection.
Living With an Upstairs Wood Floor
What Furnishing Contributes
An underlayment does the structural part of the job and soft furnishing does a surprising amount of the rest. Rugs in the main circulation routes, particularly along the path between rooms, absorb impact energy at exactly the point it is generated. That is worth knowing because it is the one lever available after a floor is down. Where a downstairs complaint arrives about an existing floor, runners and area rugs are the first thing to try and they frequently resolve it.
Felt pads under furniture matter for the same reason. A dining chair dragged across a hard floor upstairs is one of the loudest events the room below ever hears.
Where Noise Concentrates
Impact noise is not evenly distributed. It concentrates along the routes people actually walk, at the bottom of stairs, and wherever furniture moves regularly. Those are the places worth treating rather than the whole floor.
Knowing that lets an owner spend sensibly. Treating a circulation route addresses most of the problem for a fraction of what treating an entire floor would cost. It also helps diagnose a complaint. Noise reported from one part of a room below usually points at a specific route or a specific piece of furniture rather than at the floor as a whole.
Retrofitting an Existing Floor
Where a wood floor is already down and generating complaints, the options are more limited and worth being honest about. Rugs and pads first, because they cost little and often suffice. Beyond that, meaningful improvement generally means lifting the floor and installing a proper underlayment, which is the full job rather than a modification. Treatments applied to a ceiling below are a different trade and belong to whoever owns that unit.
We say plainly which category a situation falls into. An owner deciding whether to lift a floor deserves a straight assessment rather than an intermediate measure that will not work. The better moment is always before. A building where nearly half the housing sits in structures of two or more units is one where this question comes up constantly, and it costs nothing to answer properly at specification and a great deal to answer afterwards.
- Licensed & Insured
- Free Estimates
- 20+ Years Experience