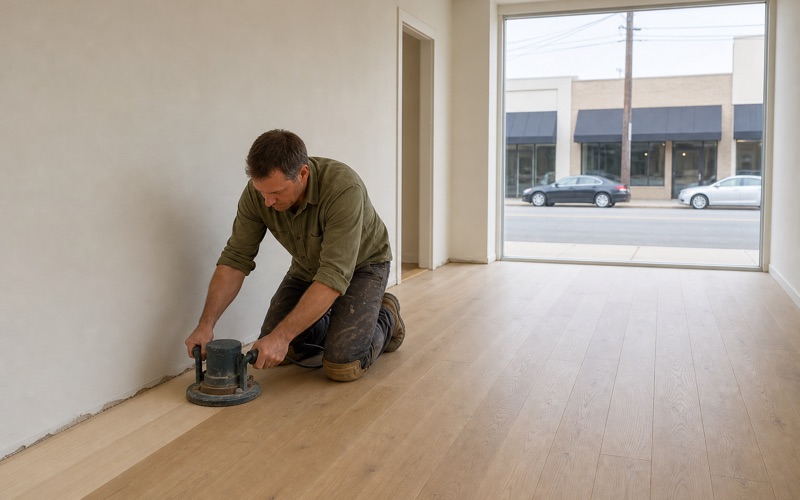
Huntington Park Wood Flooring installs wood flooring in West Rancho Dominguez most often into houses where it is going in alongside something else. Very few of these projects are a whole house at once. Wood goes into two or three rooms, tile stays in the kitchen, something else stays in a bathroom, and the junctions between them are where the job is judged. Around 87.9% of its housing sits in single-unit structures with roughly 66.0% owner-occupied, which is a settled, house-by-house pattern, and it produces exactly this sort of phased, room-by-room work.
Getting the transitions right is what separates a house that reads as finished from one that reads as a series of separate projects. It is detail work, it is not expensive when planned, and it is very expensive to correct afterwards.
Where New Wood Meets What Is Staying
Establishing Heights First
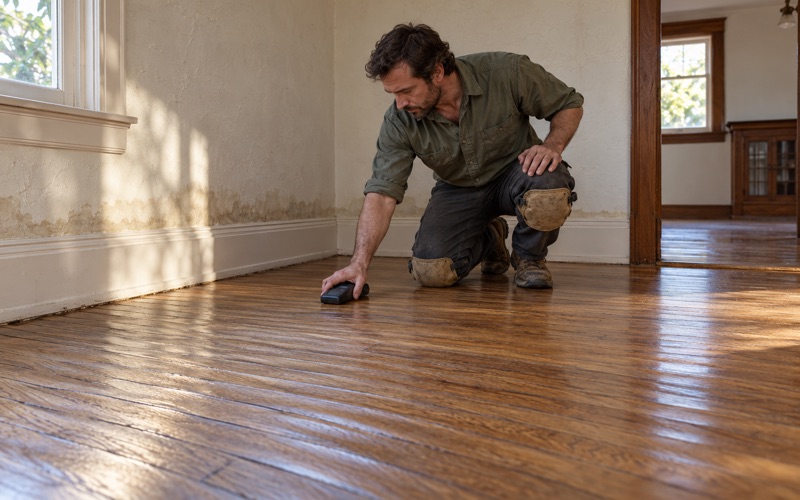
Different floor coverings finish at different heights, and the difference is not always obvious until the new floor is down. Tile over a mortar bed, an old floor over an existing subfloor, and a new engineered floor over an underlayment can all end up on different planes.
We measure the finished height of everything that is staying before selecting anything that is going in. That measurement determines the assembly, and it is the single most useful thing to establish on a first visit. West Rancho Dominguez is a census-designated place rather than an incorporated city.
Where the numbers do not work, the answer is usually a different product thickness rather than a different transition. Choosing the floor to suit the heights is far easier than making a transition solve a mismatch.
Doorways as Natural Breaks
A doorway is where a change of material belongs, because the eye accepts a change there and does not carry a comparison across it. A change of floor in the middle of an open span always looks accidental, however well it is executed.
So the plan follows the doorways rather than the budget. Where a room has two entrances, both get the same treatment so the house reads consistently from either direction. Where a doorway has been removed and two rooms are now one space, that is a different problem and usually argues for carrying one floor across the whole area.
Detailing Rather Than Covering
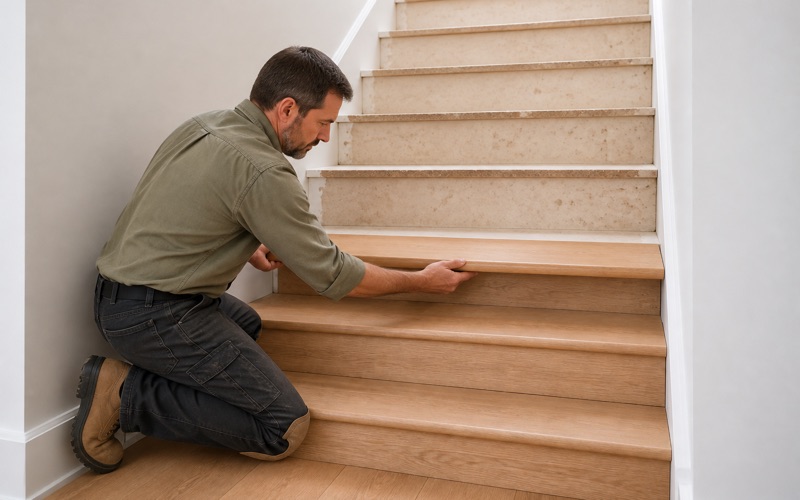
The default answer to a height difference is a strip laid over the join, and it is almost always the worst option. It sits proud, it collects dirt at both edges, it comes loose, and it is the first thing anybody notices walking through. Better answers are a properly milled reducer sized to the actual difference, building the lower side up to meet the higher, or undercutting and running the new floor beneath an existing threshold. Which applies depends on the difference and the doorway.
We detail these at the quote stage rather than deciding on the day. A transition improvised by a fitter at four in the afternoon is a transition that gets looked at for twenty years. Looking for wood flooring closer to East Rancho Dominguez? See Wood Flooring Services in East Rancho Dominguez.
Doing a House in Phases
Recording the Specification
A house done over several years only works if what went in first is written down: species, cut, grade, board width, nominal thickness, finish and sheen. Without that record the room done in year three will not match the room done in year one. We leave that specification with the owner and keep a copy. It costs nothing at the time and it is the entire difference between a phased project and an accidental patchwork.
It also protects against product changes. Where a specific product is discontinued, having the original details makes finding the closest available match a straightforward exercise rather than a guess.
Sequencing Rooms Sensibly
Rooms are best done in an order that keeps finished floors out of the route for material and waste. Working from the back of a house toward the entrance sounds obvious and is regularly got backwards. Where a phase includes a hallway, that generally wants doing last or protecting thoroughly, because everything else passes through it. A hallway floor walked on by a crew for a fortnight will show it.
We plan the order with the owner around how the house is actually used, not just around what is efficient for us. A household that cannot reach a bathroom for three days has a real problem.
Matching Across Time
New wood and wood laid three years earlier will not look identical on the day the second phase finishes, because the first has aged. Some species change substantially in their first years, particularly under strong light. That is worth expecting rather than being surprised by, and it evens out. Where an exact match matters, finishing the new area slightly to account for the difference brings them closer immediately.
We say honestly how close a match will be and how quickly it will converge. An owner told this up front is fine with it; one who finds out afterwards feels sold something.
Making the Whole House Read Together
Board Direction Across Rooms
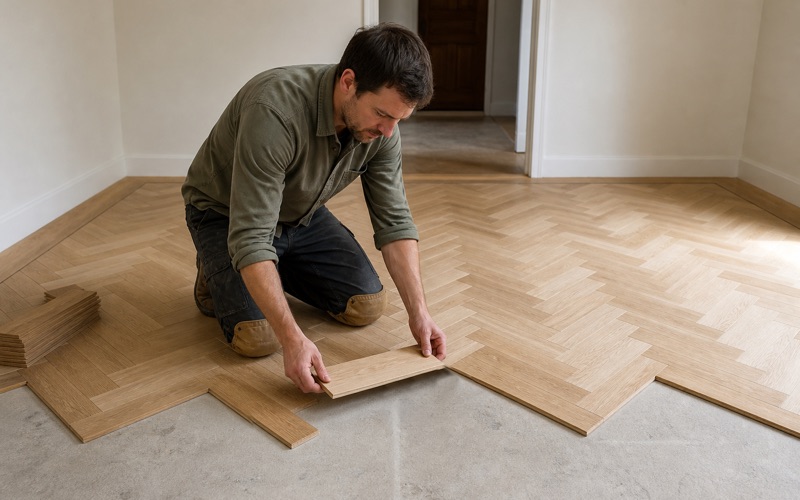
Direction is one of the few decisions that affects how a whole house feels rather than one room. Running boards along the length of a hallway and continuing that direction into adjoining rooms makes a house read as one space. Changing direction at every doorway is a legitimate choice and a different one, and it makes each room read as its own. Neither is wrong; what does not work is changing direction without a reason and ending up with both.
We set direction across the whole plan at the outset, even where only two rooms are being done now. It is a decision that constrains every later phase and it is free to make well at the start.
Where the Wood Should Stop
Not every room suits a wood floor. Bathrooms, laundries and rooms with a drain in the middle of them are places where wood is at a permanent disadvantage, and there is no merit in forcing it. We say so rather than quoting for everything asked about. A partial wood floor with a considered boundary looks deliberate; a wood floor in a wet room looks like a mistake within two years.
Where a client wants it anyway, we set out plainly what the maintenance burden will be. It is their house and their decision, and it should be an informed one.
Baseboard, Shoe and the Perimeter
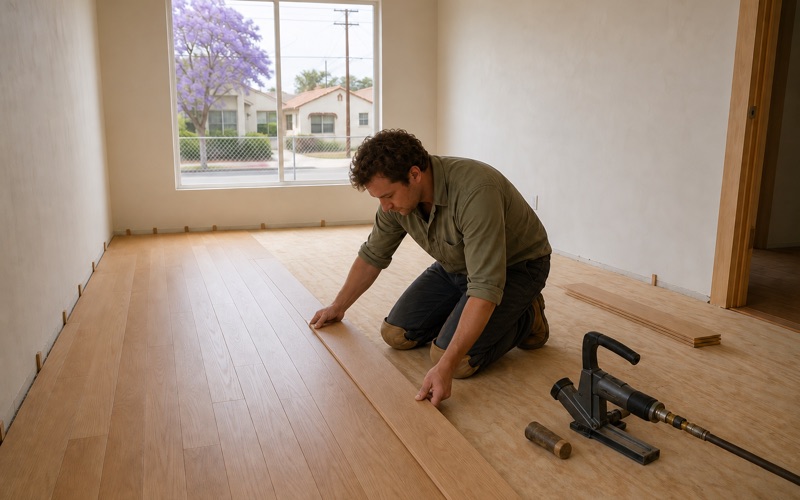
The perimeter is where a floor meets the rest of the house and it is routinely rushed. Expansion gaps have to be maintained at every wall and then concealed, which means baseboard and shoe molding doing their job properly rather than being scribed tight to the boards. Where existing baseboard is staying, the new floor runs under it or the shoe covers the gap, and which of those applies affects how the floor is installed rather than being decided at the end.
Around 36.6% of the housing units here predate 1950, so original trim is common and frequently worth keeping. Working to it rather than replacing it is generally the better outcome and it needs planning in.
Choosing Material for a Phased House
Picking Something That Will Still Exist
A house done over several years depends on the same product, or something very close to it, still being available in year three. Discontinued lines are the most common reason a phased project ends up mismatched. So we lean toward species, grades and formats that are staples rather than fashion, because those stay in production. A distinctive current product is a risk on a project that will not finish for years.
Where a client wants something less common, the sensible answer is buying the whole quantity at the start and storing it. That costs money earlier and removes the risk entirely.
Solid or Engineered Across Phases
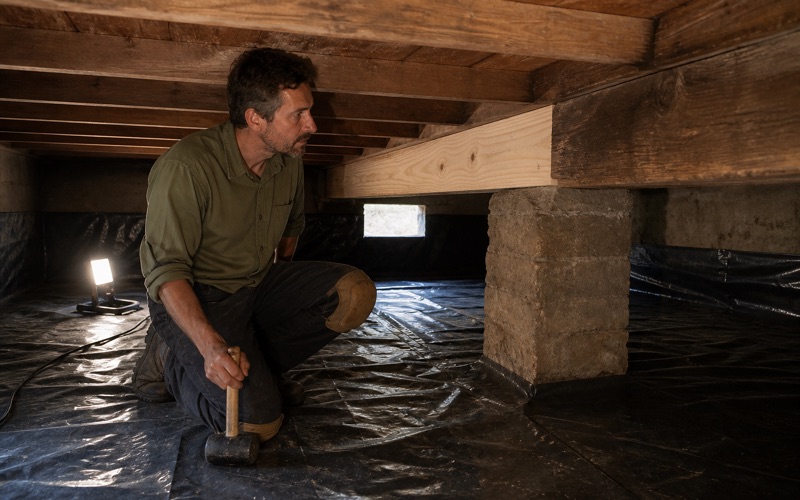
Around 87.9% of the housing here is single-unit and 65.6% predates 1960, which means raised construction with wood subfloors is common. That makes solid flooring genuinely available, and solid can be refinished repeatedly across the decades a phased project implies. Where part of a house is on slab, as an addition often is, engineered may be right there while solid is right elsewhere. Two products in one house is fine provided they are matched in appearance and the transition is detailed.
We decide that per area on the substrate rather than applying one answer everywhere. Forcing a single product across mixed construction is how floors fail in the room that did not suit it.
Buying Finish Together
Stain and finish are as much a part of matching as the wood is, and formulations change. Where a phased project uses a stain, recording the exact product and mix is as important as recording the species. We keep a finished sample board from the first phase. Comparing against a physical sample beats comparing against a description, and it survives changes in product naming and packaging.
That board goes to the owner along with the written specification. Between the two, a competent contractor can match the work years later even if we are not the ones doing it.
- Licensed & Insured
- Free Estimates
- 20+ Years Experience