Huntington Park Wood Flooring works on wood flooring in West Athens with an advantage that does not exist in most of the places we cover: the housing here is unusually consistent, so what is under one floor is very often what is under the next one.
The figures make the point. Only about 2.0% of the housing units predate 1940, but 20.3% predates 1950 and 52.9% predates 1960. Almost the entire stock went up inside a narrow window rather than accumulating across decades. For a flooring contractor that consistency is genuinely useful, and this page is about what it lets us do.
What a Single-Era Housing Stock Means
The Same Construction, House After House
Houses built in one stretch by a small number of builders share their framing, their subfloor construction, their joist spacing and their original floor specification. The variation between them is far smaller than in a neighborhood that grew over fifty years.
That means an assessment starts from a well-founded expectation rather than from scratch. We know what the subfloor is likely to be, how it is likely to be fastened, and what the original finish floor probably was. West Athens is a census-designated place and an unincorporated community within the county’s 2nd Supervisorial District, with a population of 9,393 at the 2020 census.
It does not remove the need to check. It does mean the check is confirming something rather than discovering it, which makes surveys faster and quotes more reliable.
Predictable Failure Patterns
Buildings of one era fail in the same ways at the same time. The same detail that was standard practice in that decade produces the same weakness in every house that has it, and it shows up across the neighborhood within a few years of itself. So a problem found in one house here is worth looking for in the next. Where several houses on a street have the same soft area in the same relative position, that is a construction detail rather than a coincidence.
We keep track of what we find across this kind of stock. It makes us faster at diagnosis and it means an owner benefits from what the last few houses taught us.
Original Floors of a Known Type
Housing of this period generally received oak strip flooring over a wood subfloor, in dimensions that were standard at the time. That makes identification quick and, more usefully, makes sourcing replacement material far easier than for pre-war housing. Boards from this era are closer to current standard dimensions than 1920s stock, so matching a repair is less often a custom-milling exercise. That shortens timelines and reduces cost meaningfully.
Where a house has had its original floor removed, that is usually obvious precisely because it differs from the neighborhood pattern. Knowing what should be there makes it clear what is not. Looking for wood flooring closer to Paramount? See Wood Flooring in Paramount.
What That Lets Us Do
Faster, More Accurate Quoting
Where the construction is known, a survey confirms rather than explores, and the quote reflects that. Fewer provisional sums, tighter pricing, and less of the contingency that uncertainty forces into a number. That benefits the owner directly. A quote built on a known construction is a quote less likely to move, and the difference between a firm price and a hedged one is real money.
We still look properly and we still price the unknowns honestly. There is simply less that is genuinely unknown.
Specifying Once for Several Houses
Owners with more than one property in this kind of stock get a real advantage: a specification worked out for one house transfers to the next with very little adjustment, because the houses are the same. That applies to material, to the fastening schedule, to subfloor preparation and to the finish. It also makes buying material for several houses at once practical, which prices better than buying for one.
We record the specification so it can be reused rather than re-derived. For anyone holding several of these houses, that is worth more than any single job.
Knowing What to Check Anyway
Consistency is a starting assumption, not a conclusion. Houses get altered, additions get built, and a floor replaced in 1988 by somebody with no interest in matching the original is entirely possible in any of them. So the survey checks the same things it would anywhere: what the floor is, how much is left above the tongue, what the subfloor is doing, and what is happening in the crawl space where there is one.
The difference is that anything unexpected stands out immediately against a known baseline. In a mixed neighborhood the same finding would just be more variation. That is worth something on a survey. An alteration nobody mentioned, a floor replaced at some point, or an addition built later all announce themselves quickly here, and each of them changes what the job actually is.
It cuts both ways as well. A house that matches the neighborhood pattern exactly can be quoted with real confidence, which is worth something to an owner comparing prices between contractors who have each spent a different amount of time looking.
The Practical Work
Measuring What Is Left
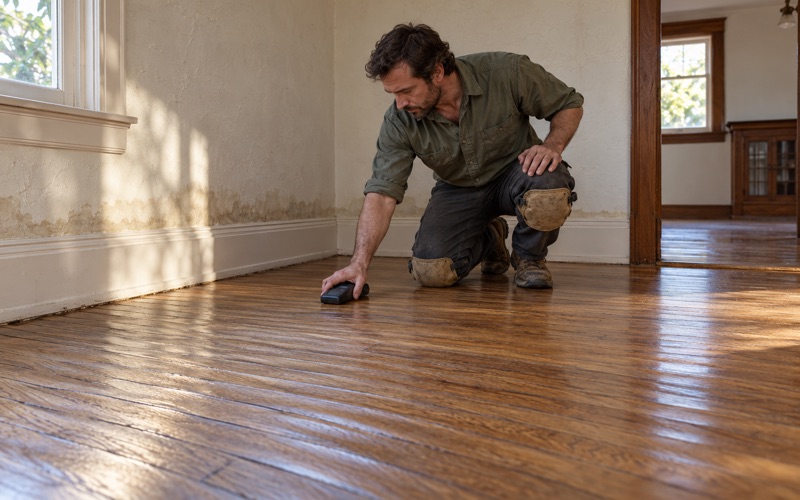
Even in consistent housing, how much wood remains above the tongue varies house by house, because it depends entirely on how many times each floor has been sanded. That is a function of ownership history rather than construction. We measure at a threshold or a cut edge and record it. A house that has changed hands several times has usually been refinished more often than one held by a single family, and it will have less left.
That number decides between a full sand, a screen and recoat, and board replacement. It is the one thing consistency does not tell us in advance.
Subfloor and Crawl Space
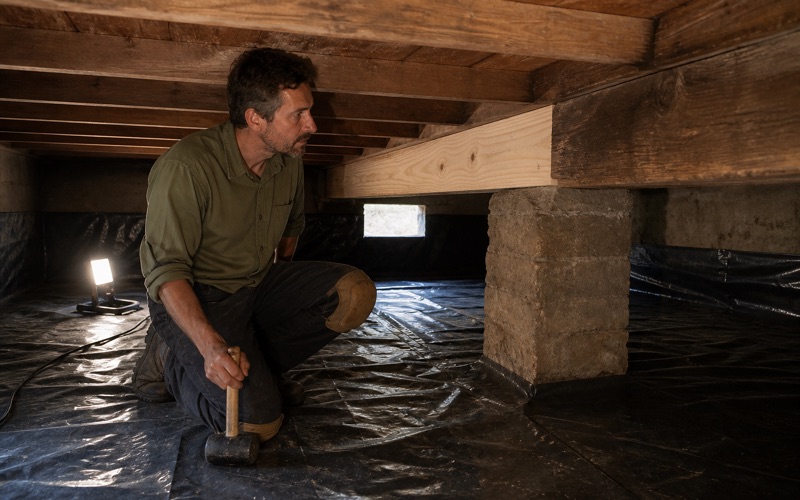
Housing of this era on raised foundations has the usual crawl space considerations: ground cover, ventilation and subfloor moisture content. We check them because the condition varies with the site and the landscaping rather than with the construction. Where a neighborhood shares a construction detail that causes trouble, it frequently shares a site condition too. Drainage that runs toward foundations, for instance, tends to affect a run of houses rather than one.
We report what we find and say where it falls outside flooring work. Around 55.2% of the housing here is owner-occupied, so these findings generally reach somebody with a long-term interest in acting on them.
Doing It Once, Properly
The reward for well-understood housing is that a floor done properly here should not need doing again for a very long time. Consistent construction, a known subfloor, correct moisture control and a floor with thickness left is a durable combination. We specify with that in mind rather than for the shortest path to a finished-looking floor. On owner-occupied housing that is almost always what the client actually wants.
The recoat interval matters most for making it last. A floor recoated before the finish wears through never spends its remaining thickness, which is what keeps it available for the decades after.
Working Across Several Houses Here
Owners With More Than One Property
Consistent housing suits anybody holding several properties, because the second job is genuinely easier than the first. The survey is quicker, the specification transfers, and material can be ordered across houses rather than per house. We price that honestly. Where doing two houses together saves real money, the quote shows the difference rather than absorbing it, and where the saving is small we say that too.
Scheduling also gets easier. Houses of one construction take a predictable amount of time, which makes sequencing several of them a genuine plan rather than an estimate.
Matching Across Properties
Where an owner wants consistency across a portfolio, a recorded specification makes that straightforward: species, cut, grade, board width, fastening schedule, finish and sheen, applied the same way each time. That consistency has practical value beyond appearance. One product across several houses means offcuts are interchangeable, repairs can draw on a common stock, and nobody has to work out what was used where.
We keep the specification and give the owner a copy. It is the document that makes a portfolio manageable rather than a collection of unrelated jobs.
Planning Over Several Years
Floors across several houses rarely all need work at once, and there is no reason to force that. Sorting them into what is urgent, what is due within a few years and what is sound turns an intimidating total into a schedule. That sorting is usually the most useful thing we do on a first visit to a portfolio. Owners frequently expect a larger number than they get, because the assumption is that everything of a similar age needs the same attention.
Recoating on schedule is what keeps the plan cheap. A floor caught before its finish wears through is renewed for a fraction of a sand, and across several houses that difference compounds quickly. We set the intervals per house rather than applying one figure across all of them, because occupancy differs even where construction does not. A house with a large household wears its floor considerably faster than one with two people in it.
- Licensed & Insured
- Free Estimates
- 20+ Years Experience