
Huntington Park Wood Flooring installs solid hardwood flooring in Huntington Park, CA and across Walnut Park, Florence-Graham, Maywood, Bell and Cudahy. With 54.1% of the housing here built before 1960, a great deal of it sits on a raised foundation with a wood subfloor, which is exactly the construction solid hardwood was designed for.
Solid flooring is a single piece of timber, typically 3/4 inch thick, fastened down to a wood subfloor with cleats or staples. Its advantage over every alternative is simple and decisive: it can be sanded and refinished many times across its life, so a solid floor installed now can plausibly outlast several owners rather than being replaced at the first sign of wear.
The constraint is equally simple. Solid wood moves with moisture, so it needs a wood subfloor to fasten into and an environment that does not swing wildly. Over a concrete slab it is possible but conditional, and where those conditions cannot be met we will say engineered is the better answer rather than installing solid and hoping.
Where Solid Wood Belongs
Over a Raised Wood Subfloor
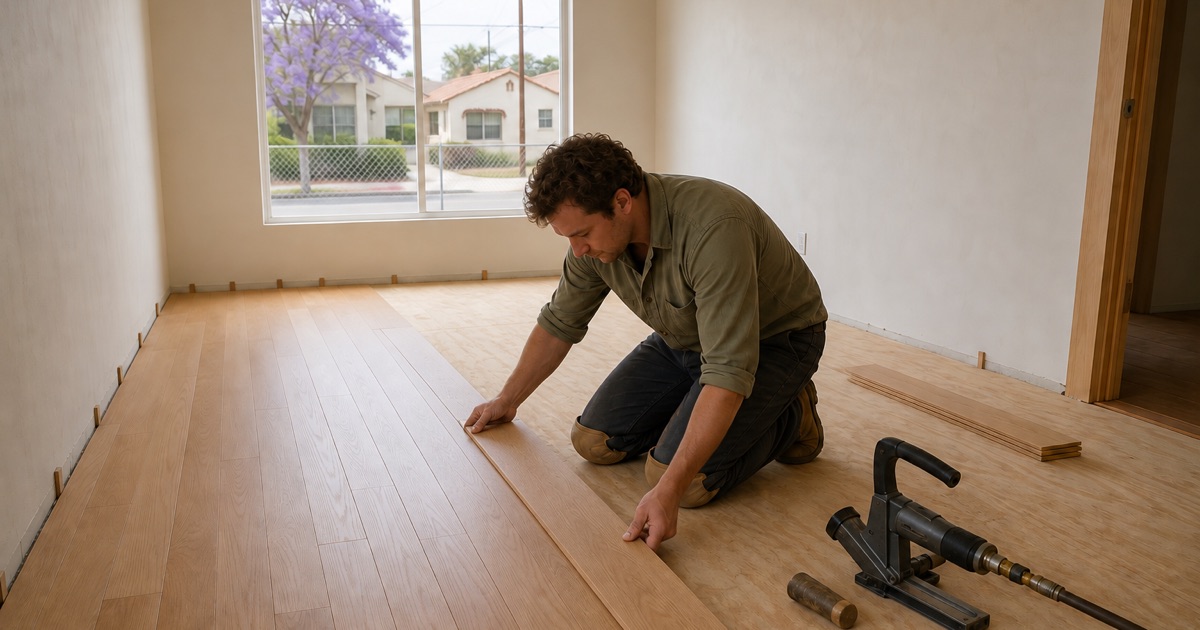
This is solid flooring’s natural home and it is common construction across the older parts of this service area. The boards are nailed or stapled through the tongue into the subfloor at the spacing schedule appropriate to the board width. The result is the most solid underfoot feel available and a floor that can be refinished for as long as the wood lasts.
Over a Concrete Slab, Conditionally
Solid wood can go over concrete, but it needs a proven-dry slab tested by in-situ probe, an appropriate vapor retarder, and usually a plywood subfloor or a sleeper system to fasten into. That adds height and cost. Where the slab does not test within range, or the build-up cannot be accommodated, engineered is the correct specification rather than the fallback.
In Buildings You Intend to Keep
The economic case for solid flooring is refinishing. A floor that can be sanded several times over decades costs less across its life than a thin-wear-layer product replaced at intervals, even where it costs more initially. On a long-held building, and particularly on a rental you plan to keep, that arithmetic usually favors solid.
Specifying the Floor
Species and Janka Hardness
White oak sits at a Janka rating of 1360 and is the default for good reason: it takes stain evenly, it is stable, and it is readily available. Red oak is slightly softer with more pronounced grain. Hickory at 1820 is considerably harder and suits heavy traffic. Hard maple and American cherry each bring their own appearance and their own handling requirements.
Cut, Grade and Board Width
Plainsawn is the common and most economical cut, while rift and quartered stock is more dimensionally stable and shows the medullary ray fleck seen in period oak floors. Grade runs from select down through No. 1 and No. 2 common to character and rustic, and the choice is about how much variation and knot you want across the room.
Fasteners and Spacing
Solid flooring is fastened with cleats or staples driven through the tongue at a published spacing schedule, closer together on wider boards and near the ends of every run. Fastener type and crown width are matched to the board thickness. This is unglamorous detail that nobody sees, and getting it wrong is what produces squeaks and movement later.
Getting It Right Before Installation
Moisture Content Measured, Not Assumed
Both the subfloor and the flooring itself are checked with pin and pinless meters set to the species and cut going down. Wood fastened before it has reached equilibrium with the building is what produces winter gapping and summer cupping. We measure and wait for the number rather than counting days on a calendar.
Subfloor Condition and Flatness
The subfloor is inspected and brought within flatness tolerance before anything is fastened to it. On older raised construction that frequently means addressing loose boards, previous repairs, and whatever the crawl space is doing underneath. Fixing it while the floor is open costs a fraction of what it costs afterwards.
Expansion Gaps and Transitions
Solid wood needs a gap at every wall and fixed obstruction, hidden beneath baseboard and shoe molding, because a floor with nowhere to expand will buckle. Transitions at doorways, thresholds and where the floor meets other materials are detailed at the planning stage rather than covered with an off-the-shelf strip afterwards.
Solid Wood in Older Huntington Park Housing
Matching Into an Original Floor
Where solid flooring is being extended into a room that adjoins an original floor, the new material has to match in species, cut, width and thickness or the junction will always be visible. On pre-war stock that generally means sourcing to an obsolete profile rather than buying off the shelf, and it is worth establishing before the room is committed.
Working With What Is Already Down
A good many houses here already have solid oak under carpet, and the cheapest floor available is frequently the one already in the building. Before quoting a new solid floor we check whether the existing one can be refinished instead, because installing over a serviceable original floor is a waste of both the old material and your money.
Height, Thresholds and Door Clearance
A new solid floor over an existing subfloor raises the finished level, which affects door clearance, thresholds and the junction with adjoining rooms. Doors may need undercutting and transitions need detailing. We measure the build-up at the survey and flag anything that will need adjusting, so none of it arrives as a surprise mid-job.
- Licensed & Insured
- Free Estimates
- 20+ Years Experience