Huntington Park Wood Flooring handles wood flooring in Signal Hill in more condominium and multi-unit buildings than anywhere else we cover. About 53.1% of the housing here sits in structures of two or more units, the highest share in our service area.
That changes who the decision belongs to. In a single-family house an owner decides what goes on the floor. In a condominium the owner decides within whatever the building’s governing documents allow, and those documents vary considerably from building to building.
Signal Hill is a city of about 2.2 square miles, an enclave surrounded entirely by Long Beach. Around 24.3% of its housing units predate 1960, so much of this stock is comparatively recent multi-unit construction with formal management arrangements attached.
Who Actually Decides
The Governing Documents
What an owner may install comes from the building’s own declarations, rules and any architectural guidelines the association maintains. Those are the authority, and they are specific to the building rather than general. We ask to see what applies before specifying anything. It is a straightforward request and it is considerably cheaper than discovering a restriction after a floor is down.
Requirements genuinely differ. One building may require an acoustic underlayment of a stated type, another may restrict hard flooring above the ground floor entirely, and a third may have nothing to say about it at all.
Approval Before Installation
Where an approval is required, it is required before work rather than after, and installing without it can oblige an owner to take the floor up at their own cost. We provide the product data, the assembly detail and whatever else the association asks for, in the form it asks for. Most approvals are routine once somebody has actually read the requirement and answered it.
Timelines vary and boards do not always meet frequently. That is worth building into a schedule rather than assuming a decision will arrive when convenient.
Where the Unit Boundary Falls
Governing documents usually define what belongs to the unit and what belongs to the association, and the floor assembly frequently straddles that line. The finish floor may be the owner’s while the structural deck is not. That matters when a repair reaches below the finish surface, because responsibility and cost may shift at that boundary. It also matters for insurance.
We identify where the work sits relative to that line and say so plainly. It is not our decision to make and it is very much the owner’s to understand before committing. Looking for wood flooring closer to Walnut Park? See Wood Flooring in Walnut Park.
Sound Between Units
Why It Comes Up Every Time
Hard flooring transmits impact noise to whoever lives below, and it is the most common source of complaint after a floor goes into a multi-unit building. Carpet absorbed that energy; wood does not. That is not an argument against wood upstairs. It is an argument for replacing what the carpet was doing with an assembly designed to do the same job.
Acoustic underlayment and floating installations both reduce impact transmission substantially. Which combination is appropriate depends on the floor going over it and on how much height is available.
Working to the Building’s Requirement
Where a building states an acoustic requirement, we specify to it and document what was installed. Where it states none, we still specify a competent assembly, because a complaint from below is a problem whether or not a rule was broken. What we will not do is assert a target figure of our own. The commonly quoted impact insulation number is not universal, the relevant code appendix is not mandatory unless specifically adopted, and stating one would be inventing an obligation.
So the honest position is to work to the documents that actually govern the building and to record the assembly that went in. That is both accurate and more useful than a number.
Raising It Before Rather Than After
The complaint arrives after installation and the remedy is lifting the floor. That asymmetry is the entire reason this belongs at specification. Where a building is tenanted or where neighbors are close, it is worth an owner mentioning what has been specified. A neighbor who knows the floor was designed with them in mind responds differently.
We put the assembly in writing as part of the scope, so there is a record of what was installed and why rather than a recollection if anything is queried later.
Practical Work in a Managed Building
Access, Elevators and Hours
Buildings control when work can happen, which access can be used, how common areas must be protected, and when deliveries can arrive. Those rules shape a schedule more than the flooring itself does. We arrange lift bookings, agree working hours and protect common routes as part of planning rather than on the day. A crew arriving with material and no booked access loses the day entirely.
Waste removal follows the same constraints, by an agreed route at an agreed time. In a managed building that is a real logistical line rather than an afterthought.
Neighbors and Notice
Work in a multi-unit building affects people who did not commission it. Notice of the dates, the hours and the noisiest operations prevents most of the friction that otherwise arises. We provide that in whatever form the owner or the association prefers to distribute, and we keep to the schedule it states.
Keeping shared areas clean at the end of each day matters for the same reason. It is a small discipline and it is what a building remembers about a contractor.
Substrate in a Multi-Unit Building
Units above ground level generally sit on a structural concrete deck, which is tested for moisture with in-situ probes to the ASTM F2170 method before anything goes over it. A reading above 75% relative humidity means it is not ready. Flatness across the unit is checked at the same time, since a deck poured for structure is not necessarily flat enough for a floor. Any grinding or levelling is quoted openly rather than absorbed.
Height is the other constraint, because door clearances and the junction with common-area flooring are usually fixed. That frequently makes engineered flooring in a thinner profile the right specification rather than a compromise.
Choosing the Floor Itself
Engineered Over a Deck
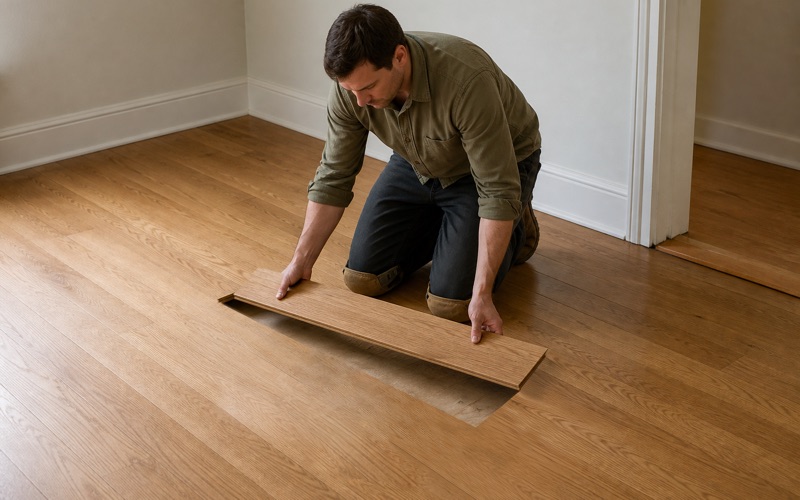
Over concrete, engineered flooring is the engineering answer rather than the economical one. Its layered core is far more dimensionally stable than solid timber, which is what a structural deck and a variable indoor climate both demand. Wear layer thickness is the number worth comparing between products, because it determines whether the floor can ever be sanded. A generous wear layer takes a refinish; a thin one can only be recoated.
For a unit somebody intends to hold, we push toward material that can be refinished at least once. Across the ownership it usually costs less than replacing a thinner floor.
Glue-Down Against Floating
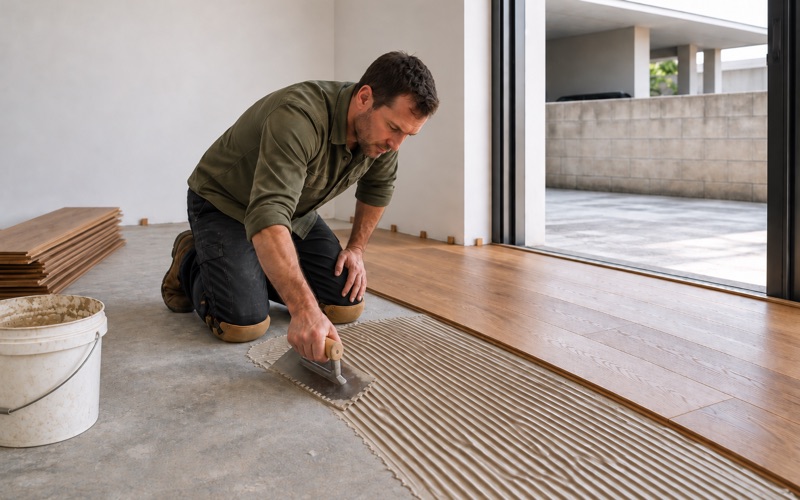
Glue-down bonds to the deck, feels most solid underfoot and is the quietest of the methods. It needs a deck within both flatness and moisture tolerance, so it depends on the preparation being done properly. Floating is not fastened to the deck, tolerates more substrate irregularity and pairs naturally with an acoustic underlayment. It also feels slightly different underfoot, which some people notice immediately.
Where a building’s acoustic requirement points at a floating assembly, that generally settles it. Otherwise we set out the trade-off rather than defaulting to whichever is quicker. Walking on a finished floating floor somewhere is the only reliable way to know whether the difference bothers you. It is worth doing before committing, because it is not a thing that can be adjusted afterwards.
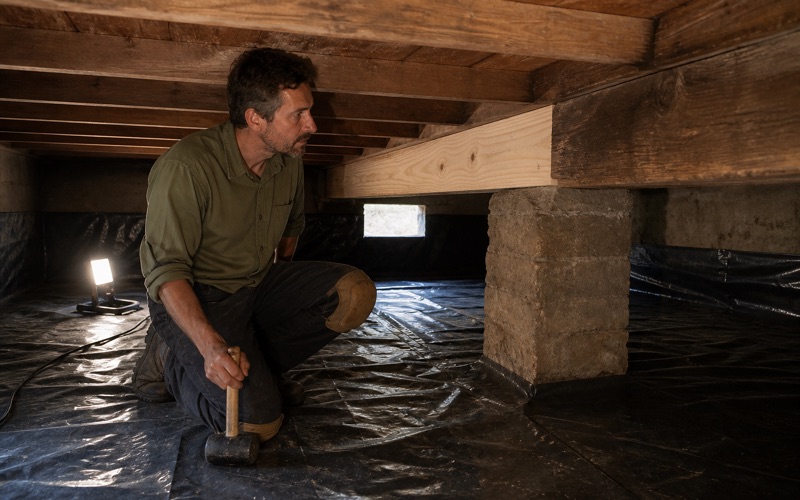
A good underlayment reduces it considerably, and over a solid concrete deck the effect is smaller than over a hollow subfloor. Most people stop noticing within a week; a minority never stop, and it is worth finding out which you are.
Living With It Afterwards
Maintenance in a condominium is the same as anywhere: recoat before the finish wears through to the wood, and the floor effectively never needs sanding. Left too long, the cheap option closes. We set the interval at handover based on the product and the traffic, and note anything the building’s rules require about maintenance or about contractors working in the unit.
Keeping the specification and any approval correspondence together is worth doing. If the unit is sold, the next owner inherits both the floor and the question of what was approved, and having the answer on file is genuinely useful. It matters more in a managed building than in a house, because an association can ask years later what was installed and on what authority. A file with the approval, the product data and the assembly detail answers that in a minute.
We supply all three at handover as a matter of course rather than on request. In a building where 53.1% of the housing is multi-unit, that paperwork is part of the job rather than an administrative extra.
- Licensed & Insured
- Free Estimates
- 20+ Years Experience