Huntington Park Wood Flooring quotes wood flooring in Paramount for whole houses less often than people expect. Most of these projects cover part of a house, and the question that decides whether the result looks considered is which rooms the wood reaches and which it does not.
That is a design decision as much as a budget one, and it is routinely made by default rather than deliberately. A floor that stops where the money ran out looks like exactly that. A floor that stops where it should looks like somebody made a choice. Around 14.0% of its housing units predate 1950 with 33.7% predating 1960, which makes it predominantly postwar, largely slab-built, and laid out in ways that give clear natural boundaries for a floor.
Rooms That Suit a Wood Floor
Living Areas and Bedrooms
These are where wood belongs and where it performs best. Traffic is moderate, water exposure is incidental, and the surface is on show, which is the combination the material was made for.
They are also the rooms where the difference is most noticeable. Replacing carpet with wood in a living room changes how the whole space reads in a way that the same money spent elsewhere in the house rarely does. Paramount had a population of 53,733 at the 2020 census, and its housing is predominantly postwar and largely slab-built.
Where a budget only reaches part of a house, these are almost always the rooms to spend it on. We say so rather than quoting whatever was asked for without comment.
Hallways and Circulation
A hallway in wood ties the rooms either side of it together and makes a partial floor read as continuous rather than piecemeal. It is also the highest-traffic strip in most houses, which argues for a harder species or a more durable finish. Doing a hallway first is frequently the best single decision in a phased project, because everything else connects to it. Doing it last means a crew walks material across a finished floor for weeks.
Board direction along the length of a hallway generally reads better than across it, and that decision then constrains the rooms leading off it. It is worth settling at the outset.
Dining Rooms and Their Particular Problem
Dining rooms suit wood well and take a specific kind of abuse: chairs dragged in and out several times a day, always in the same arc. That wear concentrates rather than spreading. Felt pads make a genuine difference here rather than a marginal one, and a harder-wearing finish is worth the difference in cost. A rug under the table changes the calculation again.
We mention it at specification because it is cheap to address then. A dining room floor worn through in its traffic arc after four years is a floor that was specified without that in mind. The same applies to any room where furniture moves on a routine. Home offices with a rolling chair concentrate wear in a small area faster than anything else in a house, and a chair mat is a great deal cheaper than a repair.
Looking for wood flooring closer to Montebello? See Wood Flooring Services in Montebello.
Rooms Where It Usually Should Not Go
Bathrooms and Laundries
Standing water, high humidity and appliances that can fail are a poor combination with wood, and no finish makes them a good one. A wood floor in a bathroom is at a permanent disadvantage from the day it goes in. We say so rather than quoting for it. Where a client wants it anyway, that is their house and their decision, and we set out plainly what the maintenance burden and the realistic lifespan will be.
The exception worth noting is a powder room with no bath or shower, where exposure is limited and continuity with an adjoining floor genuinely matters. That is a reasonable case rather than a stretch.
Kitchens, Where It Depends
Kitchens are the genuinely arguable case. Wood in a kitchen looks excellent and does work, provided spills are dealt with promptly and the area in front of the sink and dishwasher is treated with some respect. The risk is not everyday cooking; it is an appliance failing unnoticed. A dishwasher leaking slowly under a cabinet can damage a floor for weeks before anybody sees it.
Where a client wants wood in a kitchen we specify accordingly and detail carefully around the appliances. Where they would rather not take the risk, stopping at the kitchen doorway is an entirely respectable answer.
Garages, Utility Rooms and Additions
Some spaces simply are not floor-covering candidates in wood, and forcing it produces a bad result and an unnecessary cost. Uninsulated additions, converted garages and rooms with a drain in the middle all fall into that group. What matters is that the boundary looks intentional. A doorway is a natural stopping point; a change of material halfway across an open space is not.
We plan those boundaries at the quote stage. Around 52.7% of the housing here is single-unit, and these houses generally have conventional room divisions that give obvious places to stop.
Making a Partial Floor Look Deliberate
Stopping at Doorways
The eye accepts a change of material at a threshold and does not carry a comparison across it. That single fact is what makes a partial wood floor work, and it is why the plan should follow the doorways rather than the budget. Where a room has two entrances, both get the same treatment. A floor that changes at one doorway and continues through another reads as unfinished from one direction.
Where a doorway has been removed and two spaces are now one, that argues strongly for carrying a single floor across the whole area rather than finding a line in the middle.
What Goes in the Rooms It Does Not Reach
The rooms outside the wood still need a floor, and choosing something that sits well beside it matters. Tone, warmth and how the two meet at the threshold all affect whether the house reads as coherent. We are a wood flooring company and we do not sell those materials, which means we have no interest in what goes there. That makes the advice more useful rather than less.
What we do care about is the junction: heights measured, transitions detailed properly rather than covered with a strip laid over a mismatch, and the boundary planned rather than improvised.
Leaving Room for Later
A partial floor today frequently becomes a larger floor in a few years, and that is much easier if the specification is recorded. Species, cut, grade, board width, nominal thickness, finish and sheen all need writing down. We leave that with the owner and keep a copy. Without it, the room added in three years does not match, and the phased project becomes a patchwork nobody actually chose.
Board direction should also be set across the whole plan at the outset even where only part is being done. It constrains every later phase and it costs nothing to decide well at the start.
Slab Construction and What It Allows
What Postwar Building Means Here
With only 33.7% of the housing predating 1960, most of this city was built when slab-on-grade construction had become standard. That decides a great deal about what can go down before anybody discusses appearance. Concrete moves moisture, so a slab gets tested with in-situ relative humidity probes to the ASTM F2170 method before material is ordered. A reading above 75% relative humidity means the slab is not ready.
That test is not a formality. Installing onto an untested slab is the most common cause of floor failure over concrete, and it is the one failure that is entirely preventable.
Engineered as the Default
Over a slab, engineered flooring is generally the correct specification rather than the economical one. Its layered core is far more dimensionally stable than solid timber, which is exactly what a concrete substrate demands. Wear layer thickness is then the number worth comparing between products, because it decides whether the floor can ever be sanded. A generous wear layer takes a full refinish; a thin one can only ever be recoated.
For a house somebody intends to keep, we push toward material that can be refinished at least once. Across the life of the ownership it usually costs less than replacing a thinner floor.
Where Solid Is Still Possible
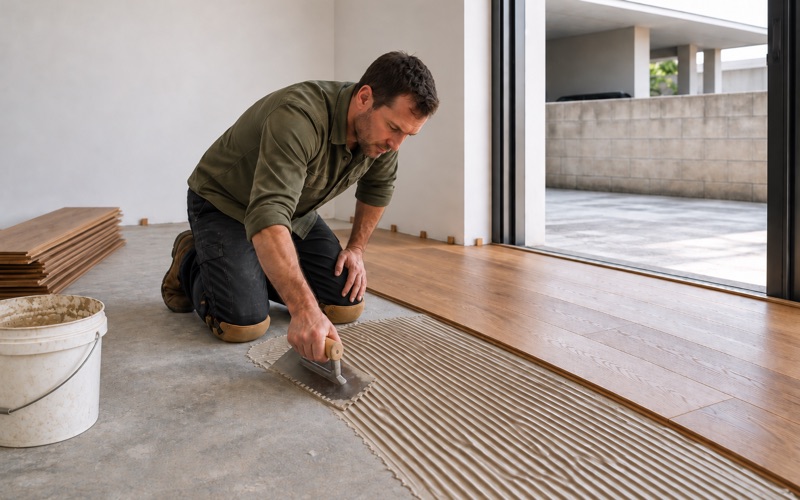
Solid wood over a slab is not impossible, but it is conditional: a proven-dry slab, an appropriate vapor retarder, and usually a plywood subfloor or sleeper system to fasten into. That adds height and cost. Where those conditions can be met and an owner wants solid, it is a legitimate choice. Where they cannot, we say engineered is the answer rather than installing solid and hoping.
Height is frequently the deciding constraint rather than money. A build-up that will not fit under existing doors is a build-up that does not happen, whatever the budget allows. We measure the available height at every doorway before selecting anything, including the underlayment. A specification arrived at without that check is one that gets discovered on the day the material turns up.
- Licensed & Insured
- Free Estimates
- 20+ Years Experience