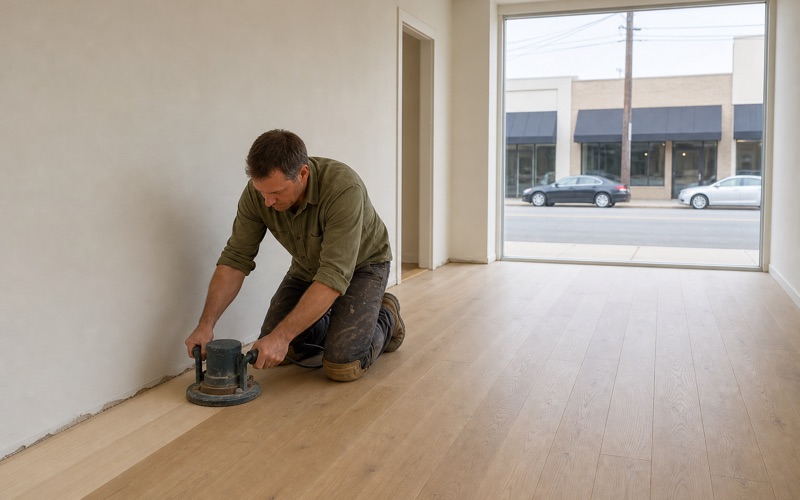
Huntington Park Wood Flooring installs wood flooring in Downtown Los Angeles almost entirely over concrete. The residential stock here is largely converted commercial buildings and newer construction, and in both cases the floor is going onto a structural deck rather than onto joists. The residential stock is largely converted office and industrial buildings rather than purpose-built housing.
That produces a specific set of problems: concrete of unknown history, height constraints that were never designed around flooring, and a building with its own rules about what an owner may put down. All three have to be answered before material is chosen.
Wood Over a Structural Deck
Concrete With a History
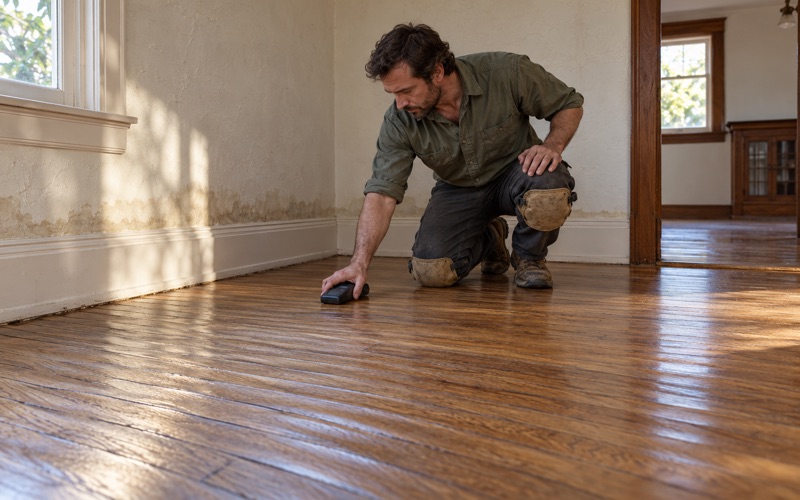
A deck in a converted building may be eighty years old and may have carried anything. It has usually had several floor coverings over its life, each leaving adhesive, and it has frequently been patched where services were run or removed.
So the first work is understanding what is there. Old adhesive, levelling compounds from previous fit-outs and patch repairs all affect what a new floor can bond to, and they have to be dealt with rather than covered over. Downtown Los Angeles is the central business district, covering roughly 5.84 square miles, and it holds around 85,000 residents alongside well over 500,000 jobs.
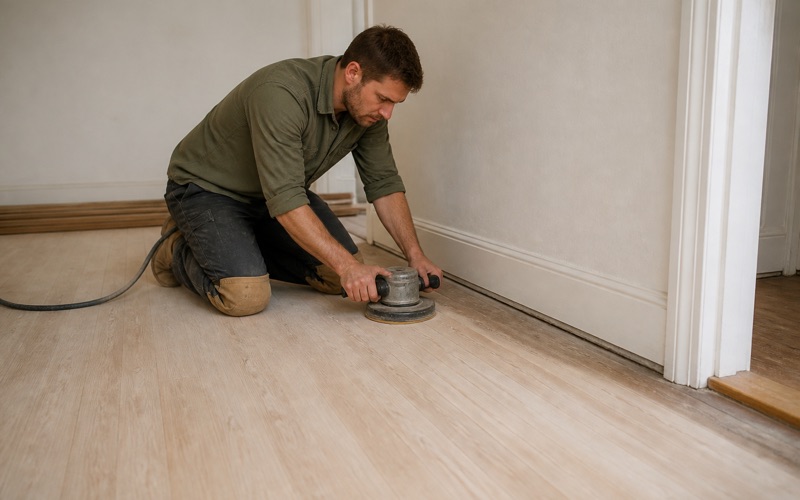
Grinding, scraping and re-levelling are usually part of the job rather than an exception. We quote that as real work, because a bid that assumes a clean, flat deck is a bid that will change.
Moisture in an Old Slab
Concrete moves moisture for a very long time, and an old deck is not automatically a dry one. Below-grade and ground-floor units are the obvious cases, but an upper-floor deck can carry moisture too, particularly where there has been a leak above it. Testing is done with in-situ relative humidity probes drilled into the slab to the ASTM F2170 method, which reads conditions inside the concrete rather than at its surface. A slab reading above 75% relative humidity is not ready, whatever the schedule says.
The reading is written down before material is ordered. Where it comes back high, the answer is either remediation, a different adhesive system, or a floating assembly, and which one applies is decided by the number rather than by preference.
Flatness Across a Large Open Space
Loft units are frequently one large open area, and flatness tolerances that are easy to meet across a small room become demanding across sixty feet. Deflection in the deck, old patches and the original construction all contribute. We survey flatness across the whole area rather than spot-checking, because a floor that meets tolerance in three places and misses it in the middle will telegraph that as hollow spots and movement underfoot.
Where levelling is needed it is priced properly. On a large open plan it is frequently the single biggest line in the job, and it is the one most often left out of a cheaper quote. Looking for wood flooring closer to Westmont? See Wood Flooring in Westmont.
Choosing an Assembly
Why Engineered Dominates Here
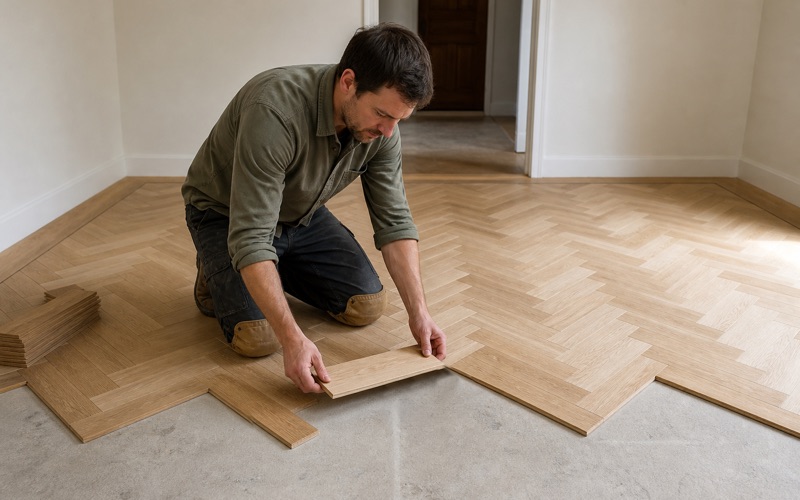
Engineered flooring is the default over concrete for good reason: its layered core is far more dimensionally stable than solid timber, and it tolerates the moisture and humidity variation a deck delivers. Over a slab it is the engineering answer rather than the economy one. Wear layer thickness is then the number that matters, because it decides whether the floor can ever be sanded. A generous wear layer takes a full refinish; a thin one can only ever be recoated.
For a unit somebody intends to hold long term we push toward a wear layer that can be refinished at least once. Over the life of the ownership it usually costs less than replacing a thinner floor.
Glue-Down Against Floating
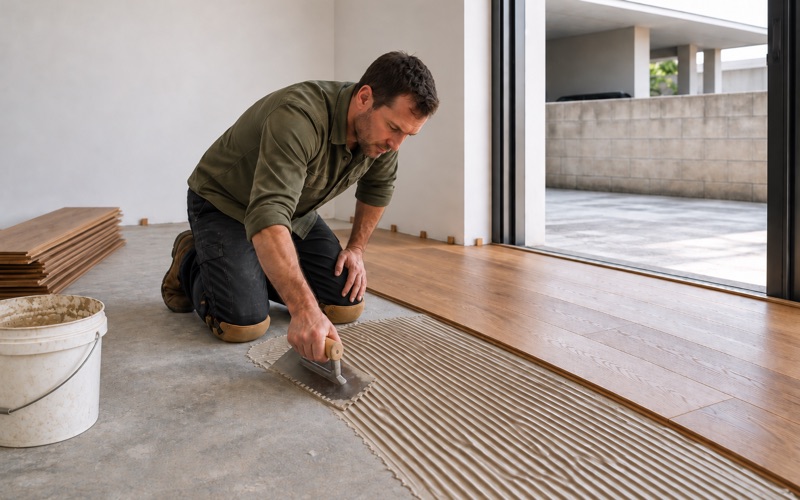
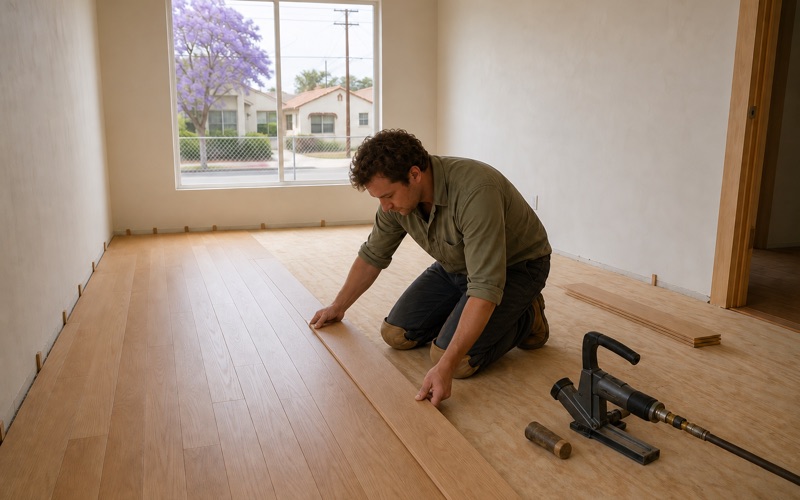
Glue-down bonds directly to the deck with a moisture-control adhesive and gives the most solid feel underfoot and the quietest result. It needs a deck within both flatness and moisture tolerance, so it depends on the preparation being done properly. A floating floor is not fastened to the deck at all, installs faster and tolerates a substrate that is less than perfect. It feels and sounds different underfoot, with a slight hollowness that some people notice immediately and others never do.
We set out the trade-off honestly rather than defaulting to whichever suits the schedule. In a hard-surfaced open unit the acoustic difference between the two is more noticeable than it would be in a furnished house.
Height at Doors and Thresholds
Converted buildings rarely have spare height. Door clearances, existing thresholds, elevator lobbies and the junction with any floor that is staying all constrain how thick an assembly can be, and the constraint is frequently tighter than people expect. We measure the available build-up before selecting anything, including the underlayment. A floor specified without that check is a floor that arrives and does not fit under the doors.
Where height is genuinely tight, engineered in a thinner profile solves what solid wood cannot. That is one of the clearest cases where the engineered option is simply correct.
The Building’s Own Rules
Who Actually Decides
In a condominium or a managed building, what an owner may install is governed by the building’s own documents and by whatever the association or management requires. That is the authority that matters, and it varies from building to building. We ask to see what applies before specifying anything. A floor that meets every technical requirement and has not been approved is a floor that may have to come up, which is an expensive way to learn the process.
Where an approval is needed we provide the product information and assembly details the building asks for. It is straightforward once somebody has actually read the requirement rather than assuming it.
Sound Between Units
Hard flooring over a structural deck transmits impact noise to whoever is below, and it is the most common source of complaint after a floor goes into a multi-unit building. Acoustic underlayment and floating assemblies both reduce it. What the requirement actually is comes from the building’s own governing documents and the code as adopted for that building, not from a figure circulated online. We work to what the building specifies rather than asserting a number that may not govern anything.
Raising this before installation rather than after a complaint is the entire point. Retrofitting an acoustic solution means lifting a floor that has just been laid.
Access, Freight and Working Hours
Buildings here typically control when work can happen, which elevator can be used, how it must be protected and when material can be delivered. Those rules are not negotiable and they shape the schedule more than the flooring does. We book freight elevators, agree working hours and arrange protection of common areas as part of planning the job. A crew arriving with material and no elevator booking loses the day.
Waste removal follows the same constraints. Old covering and packaging have to leave by an agreed route at an agreed time, and in a busy building that is a real logistical line rather than an afterthought.
Living With the Floor Afterwards
Maintaining a Factory Finish
Most engineered flooring arrives with a factory-applied finish that is harder than anything applied on site. It is durable, and when it does eventually wear it behaves differently from a site finish, which affects how and when it should be maintained. The useful moment is before the wear layer is breached. A floor screened and recoated at that point is renewed cheaply; the same floor left until wear has gone into the wood needs a full sand, which a thin wear layer may not permit at all.
We set out the interval at handover based on the product and the traffic. In an open-plan unit where the whole floor is one traffic route, that interval is shorter than it would be in a house divided into rooms.
Light, Sheen and a Large Open Floor
Loft units tend to have a lot of glass and a lot of uninterrupted floor, which makes sheen a more consequential decision than usual. A higher gloss across sixty feet of open floor shows every particle of dust and every scratch under raking light. Satin and matte conceal considerably more and generally suit the space better. We look at samples in the actual unit at the time of day it gets the most light, rather than choosing from a board in a showroom.
Direct sun is the other consideration. A large south or west-facing window will lighten or darken a floor over time depending on the species and finish, and that change is uneven wherever furniture sits.
Repairs Without Lifting Everything
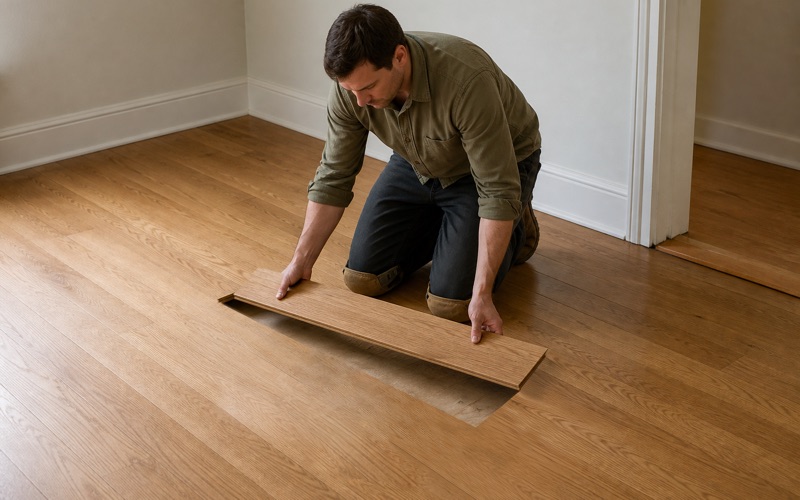
A floor glued to a deck can have individual boards cut out and replaced, which is worth knowing before assuming damage means replacing the lot. Matching relies on the same product still being available, which is why we record the specification. Floating floors can also be repaired, though the method differs and reaching a board in the middle of a large field is more involved. Neither case requires taking up the whole floor.
Keeping a small quantity of the original material after installation makes any future repair dramatically easier. A box in a storage cage is worth far more than it costs to keep.
- Licensed & Insured
- Free Estimates
- 20+ Years Experience