Huntington Park Wood Flooring takes on wood flooring in Boyle Heights in a lot of houses that are no longer laid out the way they were built. A single-family house divided into two or three units is common here, and the floor is usually the thing that records what happened.
The original floor was laid across open rooms in continuous runs. Partitions came later, sometimes decades later, and they were built straight onto it. So the boards run underneath walls that were not in the plan, and the pattern of the floor no longer agrees with the pattern of the rooms.
That is not a problem to be fixed so much as a condition to be worked with. It changes how a floor is assessed, how a repair is scoped, and what “matching” even means in a building where three rooms were once one.
What a Conversion Did to the Floor
Boards Running Under Walls
In a house divided after it was built, the finish floor generally continues underneath the new partitions rather than stopping at them. That is the tell, and it is visible wherever a wall meets the floor without a proper junction or where the board direction ignores the room entirely. It means the floor in two adjoining units is often physically one floor. Sanding on one side transmits noise and vibration to the other, and a moisture problem in one unit is not contained by the wall between them.
Boyle Heights is a neighborhood in Los Angeles located east of the Los Angeles River, and it is one of the city’s most historic communities, with landmarks such as Mariachi Plaza. Its housing is old enough that many of these divisions happened generations ago and are effectively original as far as anyone living there is concerned.
Where Partitions Were Removed
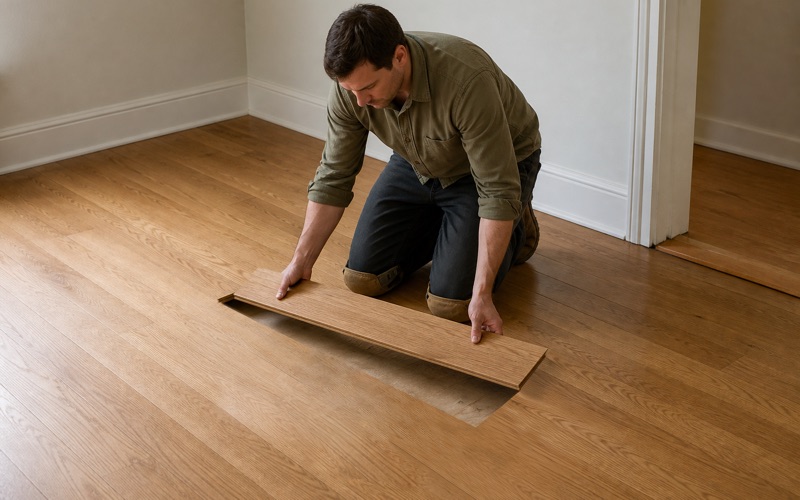
The reverse also happens: walls taken out to open a plan up, leaving a strip of missing or mismatched floor where the partition stood. Sometimes it was filled with whatever was available, sometimes with a strip running the wrong direction, and sometimes it was simply covered over. Those strips are among the more satisfying repairs in this trade, because the fix genuinely disappears. New material woven into the field in the correct direction and blended into the surrounding finish leaves no evidence a wall was ever there.
The sourcing is the hard part rather than the carpentry. Matching a board milled before the war means finding reclaimed stock in the right species, width and profile, or having material milled specifically, and that sets the timeline.
Floors From Different Eras in One House
A house divided and then modified over decades frequently has three or four different floors in it: the original in the main rooms, something later in a converted space, and something later again where a kitchen or bathroom was added. Establishing what is where, and which of it is worth keeping, is the first visit’s job. There is rarely a single answer that covers a whole building, and pretending there is produces a quote that unravels as soon as work starts.
We map it room by room and price it that way. An owner is then choosing between real options for each space rather than accepting one blended figure that averages good floors and bad ones together. Looking for wood flooring closer to Commerce? See Commerce Wood Flooring.
Assessing a Divided House
Working Out What Was Original
The original floor is usually identifiable by species, board width and the direction it runs, since it was laid to the shape of the house rather than to the shape of the current rooms. Following those runs through the building tells you what the plan used to be. That matters practically rather than historically. The original floor is generally the best material in the building and the most worth preserving, and knowing its extent tells you which rooms are candidates for restoration rather than replacement.
It also tells you where trouble is likely. Junctions between original and later floors are where height differences, movement and previous bad repairs concentrate, and they need looking at specifically rather than in passing.
Height Differences at Junctions
Where floors from different periods meet, they rarely meet flush. A later floor laid over an existing subfloor sits higher; one laid after the original was removed frequently sits lower. Either way there is a step at the junction that has to be resolved rather than ignored.
Options are a properly detailed transition, building one side up to match, or accepting a deliberate change of level and making it look intentional. Which is right depends on how much difference there is and what the doorway looks like. What does not work is an off-the-shelf strip laid over a mismatch. It looks like what it is, it comes loose, and it is the first thing anybody notices when they walk through the door.
Who the Work Is Actually For
In a divided house the person living in a unit is frequently not the person who owns it, and the owner may hold the whole building while several households live in it. Decisions about the floor belong to the owner and the disruption belongs to everybody. We report findings in writing to whoever holds responsibility, with enough detail that a decision can be made without a second visit. Where work in one unit will be audible or disruptive in another, that goes in the scope rather than being discovered on the first morning.
That is straightforward professionalism rather than anything specific to this neighborhood. It matters more here simply because the buildings are more often shared than not.
Deciding What to Do
Unifying or Working With the Divisions
Where a building is being brought back to a single household, the temptation is to unify every floor into one continuous surface. Sometimes that is right and sometimes it is expensive for very little gain, particularly where doorways already break the sightline. We set out what unifying would actually involve: which floors would have to be lifted, what would have to be sourced, and where the result would still show. Owners regularly decide that two well-matched floors meeting at a threshold is a better outcome than one compromised floor throughout.
Where the divisions are staying, there is even less reason to force uniformity. Each unit can have a floor that suits it, and the fact that they differ is invisible to anybody who only ever sees one of them.
Repair Before Replacement
The original material in these houses is generally better than anything that would replace it, milled from timber that is no longer commercially available at that grade. Replacing it wholesale to fix localized damage means giving up something that cannot be bought back. So repair is the first option we price, and replacement is quoted alongside it rather than instead of it. Where a floor genuinely has nothing left above the tongue we say so, and the replacement conversation is an honest one rather than a default.
That comparison is worth having explicitly. On housing this old the cheap-looking option and the correct option are very often the same one, and it is the owner who should get to see that.
Recording What Is There
We leave a record of what was found in each room: species, board width, nominal thickness, the direction of the runs and where the junctions between eras fall. In a building that has been altered repeatedly, that document is genuinely useful. It saves the next contractor from working it out again, and it protects the floor from somebody sanding a thin area without knowing it is thin. Neither is recoverable once the information is lost.
For a divided house it has one more use. When somebody eventually decides to open the plan back up, the record says exactly where the original floor runs and how much of it survives underneath the walls.
What Conversions Leave Behind
Services Run Through the Structure
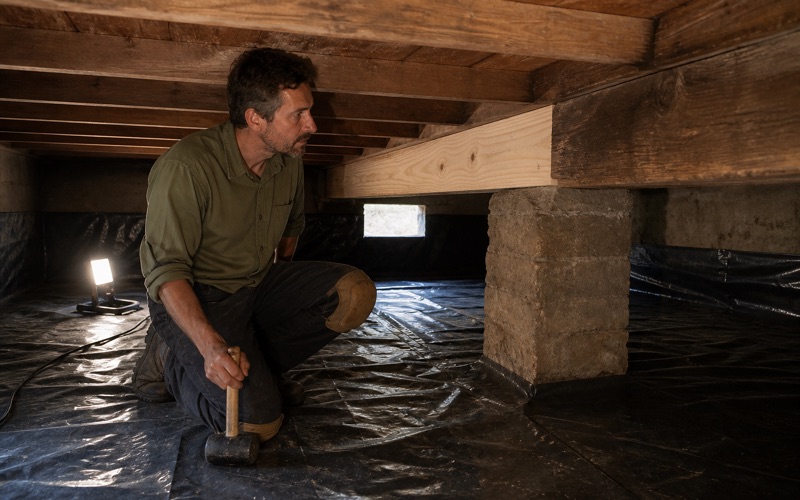
Dividing a house means adding kitchens and bathrooms, and that means running drainage, supply and electrical through a structure that was never designed for them. Joists get notched and drilled, frequently far more than they should be, and the floor above reports it as movement or a soft spot. We look for that specifically wherever there is crawl space access, because a floor that flexes near a later bathroom is usually flexing for a structural reason rather than a flooring one. Replacing boards over a weakened joist fixes nothing.
Where the structure needs attention it gets dealt with first. That occasionally makes a small flooring job into a larger one, and finding it at the quote stage is considerably better than finding it once the floor is up.
Water Where It Was Not Planned For
A bathroom or kitchen added into what used to be a bedroom sits over a floor built with no expectation of water anywhere near it. Long, slow leaks around those additions are among the most common causes of hidden floor damage in converted houses. The damage is usually well advanced before it becomes visible, because it starts underneath. Checking the crawl space below a later wet room is one of the more productive twenty minutes available on a survey of a building like this.
Where we find it, the flooring work waits until the source is dealt with. Repairing above an active leak is work that will have to be done again, and we would rather say so than take it on.
Patched Openings and Filled Doorways
Doorways moved, blocked up or added during a conversion leave a strip of floor that had to be filled by somebody. Those strips are frequently the worst-matched material in the building, and they sit exactly where people walk. They are also among the easiest things to put right, because the area is small and the surrounding floor gives a clear reference for species, width and direction. Woven in properly and blended, a filled doorway disappears completely.
We tend to price those as a group rather than individually. A house with four badly filled openings is a single afternoon’s work once material is sourced, and doing them together costs considerably less than doing them one at a time.
- Licensed & Insured
- Free Estimates
- 20+ Years Experience