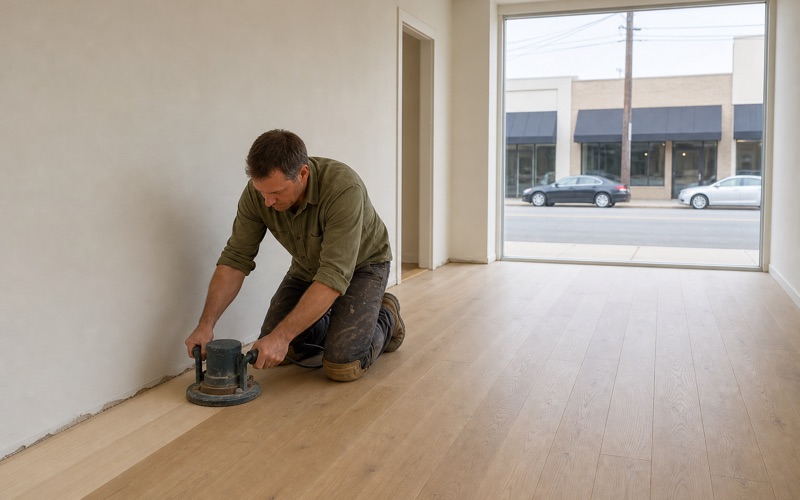
Huntington Park Wood Flooring is regularly asked whether wood flooring in Bellflower can go straight over what is already down. It is a fair question, the answer is sometimes yes, and the cases where it is no are worth understanding before anybody commits to a price. Overlaying avoids demolition, avoids disposal, and avoids the surprises that come with opening up a floor. Where it works it is faster and cheaper, and there is nothing second-rate about it.
Where it does not work, doing it anyway buries a problem under new material and guarantees the job has to be done twice. Around 40.3% of its housing units predate 1960, so both situations turn up here.
When an Overlay Works
A Sound, Flat Existing Floor
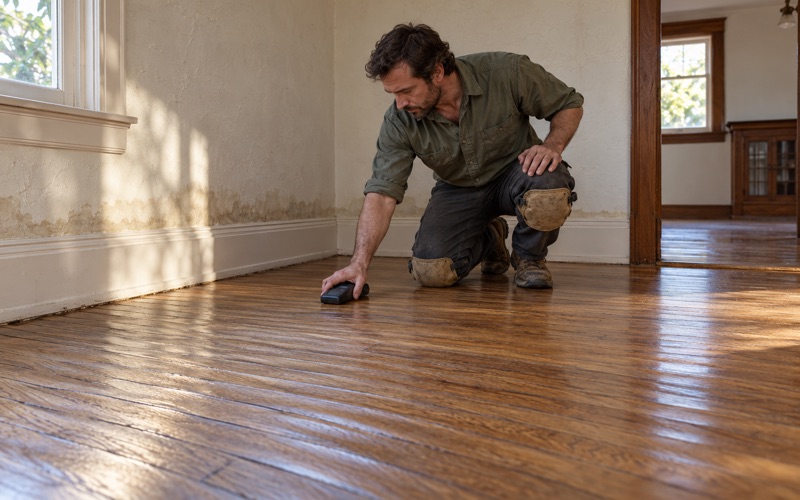
The existing floor has to be structurally sound, firmly attached, flat within tolerance and dry. If it is, it functions as a substrate and there is no technical reason to remove it.
That is genuinely common with old vinyl or sheet flooring bonded well to a slab, or with a sound plywood underlayment. Removing those costs money and achieves nothing. Bellflower was founded in 1906 and incorporated in 1957, and its housing accumulated across a long enough span that both situations turn up regularly.
We check all four conditions rather than assuming from appearance. A floor that looks fine and moves underfoot fails the test, and movement is the condition that matters most.
Where Demolition Would Cost More Than It Returns
Taking up an old floor can be surprisingly expensive, particularly where it is well bonded, where there are several layers, or where disposal is complicated. That cost is real and it buys nothing except access. Where the existing floor is serving perfectly well as a substrate, spending that money is spending it for no benefit. We say so rather than quoting demolition because it is the default.
The exception is where removal is the only way to know what is underneath. On a floor with any sign of a problem, access is worth paying for.
Height That Is Genuinely Available
An overlay only works if there is room for it. Door clearances, thresholds, the bottom stair riser, cabinet toe kicks and appliance openings all constrain how much can be added. We measure all of those before recommending it, because the constraint is frequently tighter than expected. A dishwasher that will no longer come out from under a counter is a real problem created by a floor.
Where height is limited, engineered flooring in a thinner profile is often what makes the overlay possible. That is one of the clearer cases where engineered is simply the right specification. Looking for wood flooring closer to West Whittier-Los Nietos? See Wood Flooring in West Whittier-Los Nietos.
What an Overlay Adds
Height at Every Doorway
The new floor sits on top of the old one, so every doorway, threshold and junction with a room that is not being done gains that height. Each of those has to be detailed rather than left as a step. Doors frequently need trimming at the bottom, which is straightforward but should be priced rather than discovered. Where doors are original and worth keeping, that is worth flagging before anybody takes a saw to them.
We survey every opening in the affected area at the quoting stage. It is fifteen minutes and it prevents the most common overlay complaint.
A Step at the Stairs
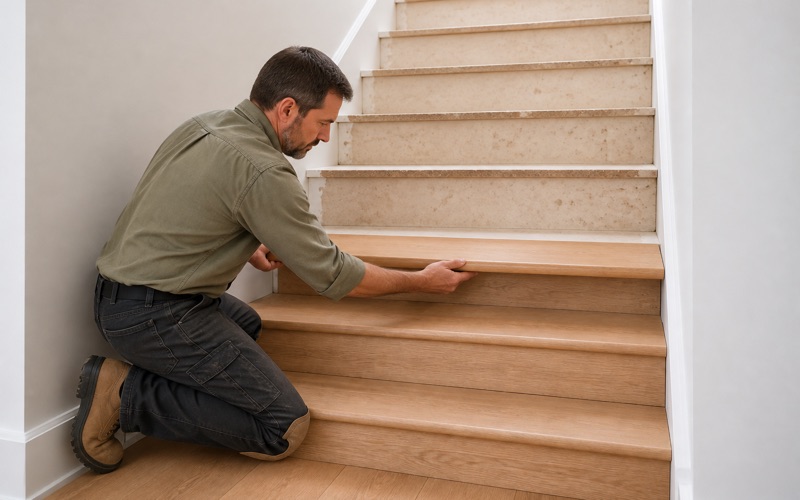
Where a floor meets the bottom of a flight, adding height changes the rise of that first step. A step noticeably different from the ones above it is both a trip hazard and an obvious sign of a floor that was added over another.
That is fixable by detailing the bottom riser properly, and it needs planning rather than improvisation on the day. Where the flight is being done as well, the whole thing can be resolved together. We raise it early because it is the detail most often missed, and because it is the one people notice underfoot every day.
Consequences at Fixed Fittings
Cabinets, kitchen appliances, built-in furniture and radiators were all installed to the old floor height. An overlay changes their relationship to the floor, sometimes trivially and sometimes not. An appliance that no longer slides out for servicing is the classic example. So is a cabinet toe kick that disappears, or a floor register that is now below the finished surface.
We walk the space and note every one of them. Most are easily handled when known in advance and are expensive to resolve afterwards.
When the Old Floor Has to Come Up
Anything That Moves
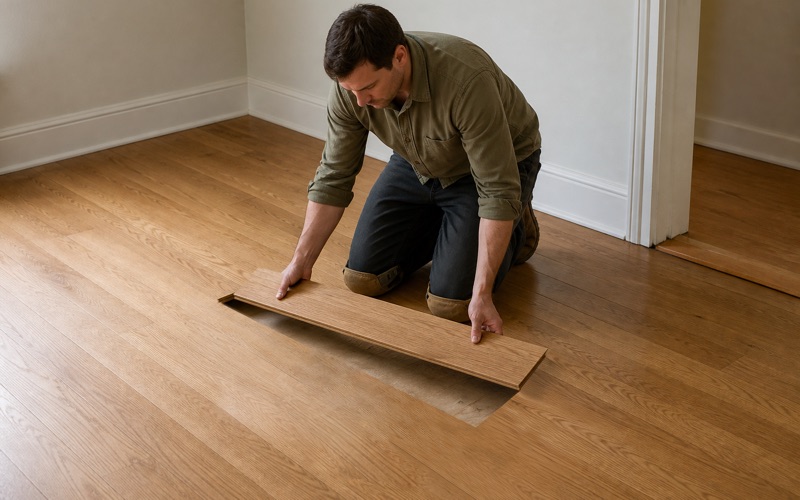
A substrate that moves under load transmits that movement to whatever is fixed to it. Laying a new floor over a loose or springy existing one produces a new floor that is loose and springy. Where the movement comes from the layer below, the old floor has to come up so the actual problem can be reached. Fastening through it rarely resolves anything and can make the eventual repair harder.
This is the most common reason we recommend removal, and it is not negotiable. A floor with movement in it is a floor whose substrate needs looking at.
Any Sign of Moisture
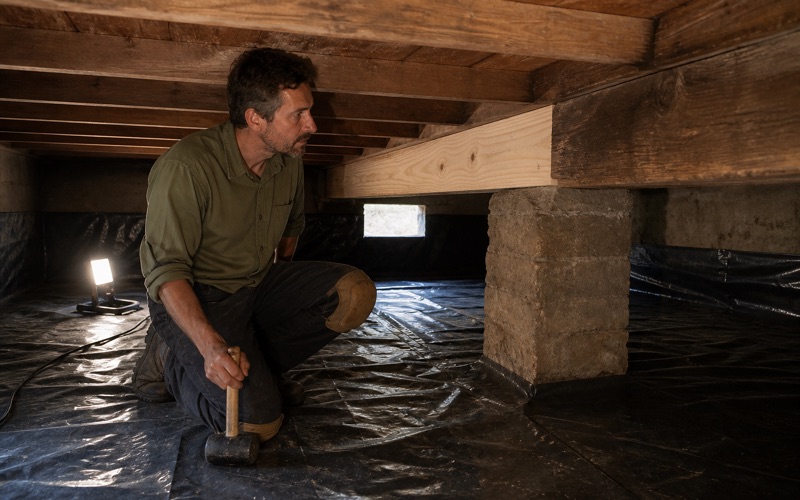
Staining, a musty smell, cupping in the existing floor or elevated readings all mean the old floor comes up. Sealing a moisture problem under new material makes it worse and hides it while it develops.
On slab construction we test with in-situ relative humidity probes to the ASTM F2170 method before deciding anything. A reading above 75% relative humidity means the assembly is not ready for a floor of any kind. That test costs very little and it is the difference between an overlay that lasts and one that fails within a couple of years.
Too Many Layers Already
Some floors here have been overlaid once or twice before, and each layer adds height, adds a potential plane of movement, and moves the floor further from its structure. There is a practical limit. Where a floor is already carrying several coverings, taking them off is usually the right answer even though it costs more. It restores the height, it reveals the actual condition, and it gives the new floor a proper substrate.
We say plainly when a floor has reached that point. Around 39.3% of the housing here is owner-occupied and much of the rest is rented, so a good proportion of these buildings have accumulated exactly this kind of history.
Choosing the Floor That Goes Over
Engineered Where Height Is Tight
An overlay is exactly the situation engineered flooring solves best. It is manufactured in thinner profiles than solid, which frees up the height that an overlay consumes, and it is dimensionally stable over a substrate whose behavior is not fully known. Wear layer thickness is the number to compare between products, because it determines whether the floor can be sanded later. A generous wear layer takes a refinish; a thin one can only be recoated.
For a floor somebody expects to keep, we push toward material that can be refinished at least once. Across the ownership it usually costs less than replacing a thinner product. That matters more in an overlay than elsewhere, because the next floor cannot simply be laid over this one as well. Each layer consumes height that is not recoverable, so the floor going down now should be one that can be renewed in place.
Floating Over a Substrate You Did Not Build
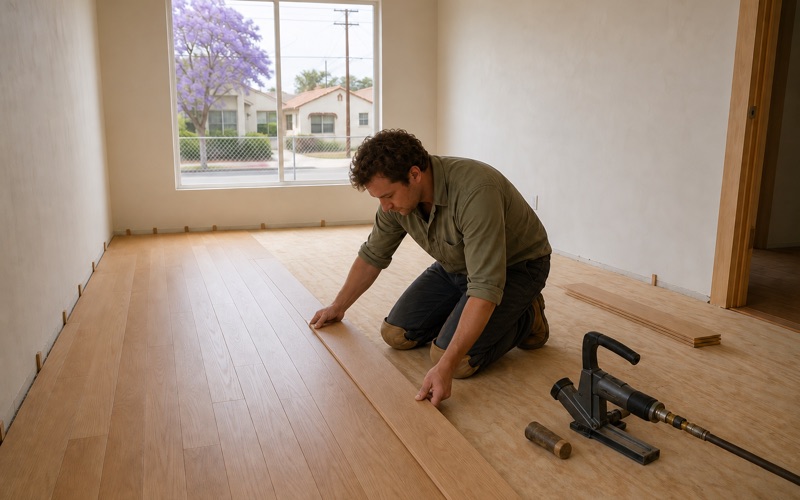
A floating installation is not fastened to what is underneath, which suits an overlay well: it tolerates minor irregularity in the existing floor and it does not rely on that floor holding a fastener. The trade-off is how it feels underfoot. A floating floor has a slight hollowness some people notice immediately, and over an existing hard floor that can be more pronounced.
We say so before rather than after. It is the single most common surprise with a floating floor and it is entirely avoidable by mentioning it. A good underlayment reduces it considerably, and over a solid existing floor the effect is smaller than over a hollow subfloor. Walking on a finished floating installation somewhere is the only reliable way to know whether it will bother you.
Glue-Down Where the Substrate Allows
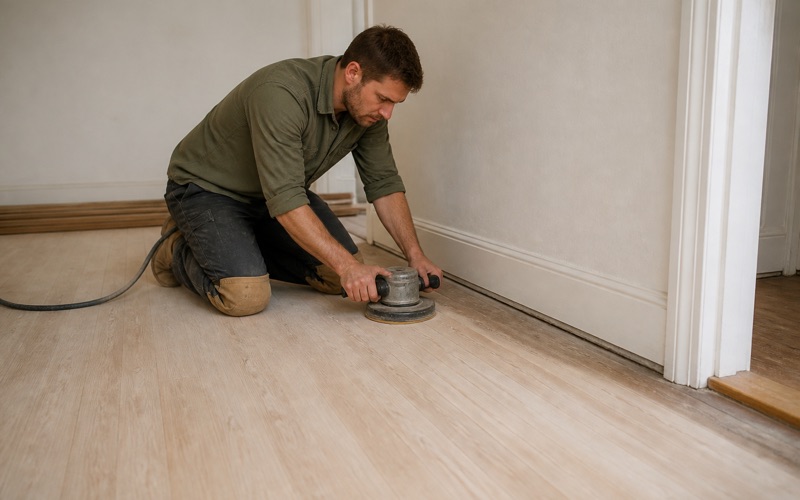
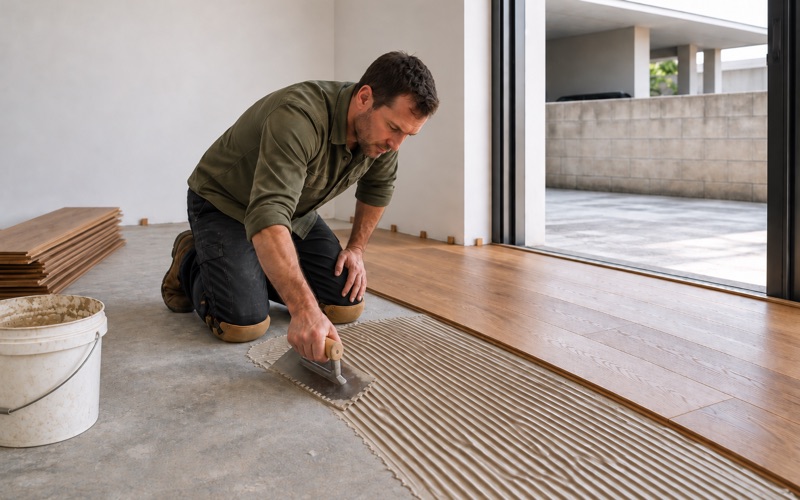
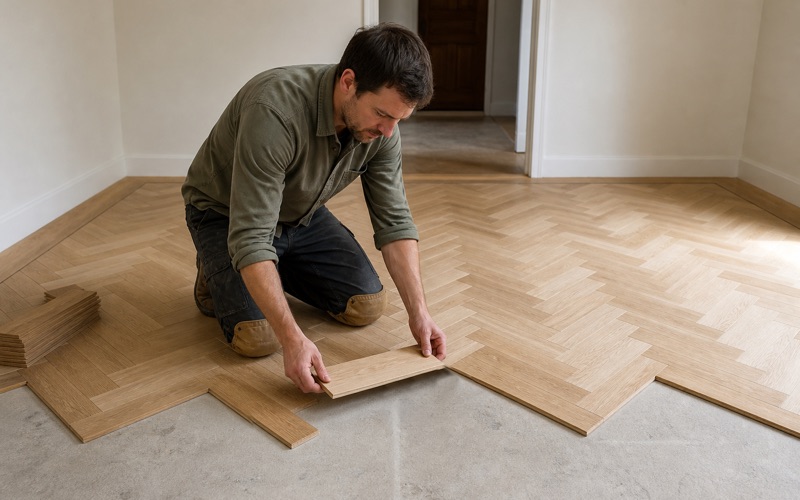
Where the existing floor is genuinely sound, flat and well bonded, a glue-down installation over it gives a more solid feel and a quieter result than floating does. That depends on the existing surface accepting adhesive, which not all of them do. Some finishes and some sheet materials have to be abraded or removed for a bond to be reliable.
We test rather than assume. An adhesive that does not bond properly produces hollow spots and movement within a year, which is the one overlay failure that is genuinely difficult to put right. The test is small and quick: a sample area bonded, left, and then checked. It costs almost nothing against the price of the job and it removes the single biggest risk in an overlay over an unfamiliar surface.
Where the answer comes back badly, that is not necessarily the end of the overlay. Abrading the existing surface, or fitting a thin separating underlayment over it, frequently restores the option without going back to full demolition and disposal.
- Licensed & Insured
- Free Estimates
- 20+ Years Experience