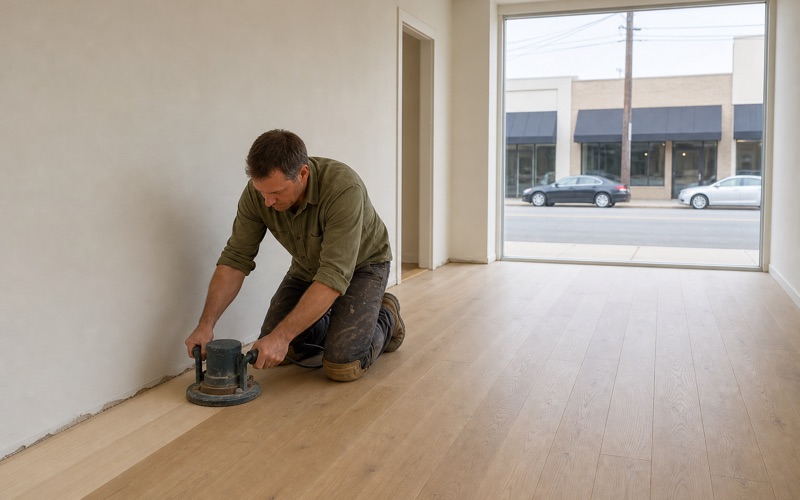
Huntington Park Wood Flooring gets asked the same first question about wood flooring in Artesia more than any other: engineered or solid. It is usually asked as a budget question, and it is genuinely a substrate question, which is why the answer so often surprises people.
The subfloor decides what is available before preference or price enters into it. Over concrete, engineered is generally the engineering answer rather than the economical one. Over a sound wood subfloor, both are on the table and the decision becomes about refinishing life. Around 11.2% of its housing units predate 1950 and 34.9% predates 1960, which makes it largely postwar and means slab construction is common here.
What the Subfloor Decides
Establishing What You Have
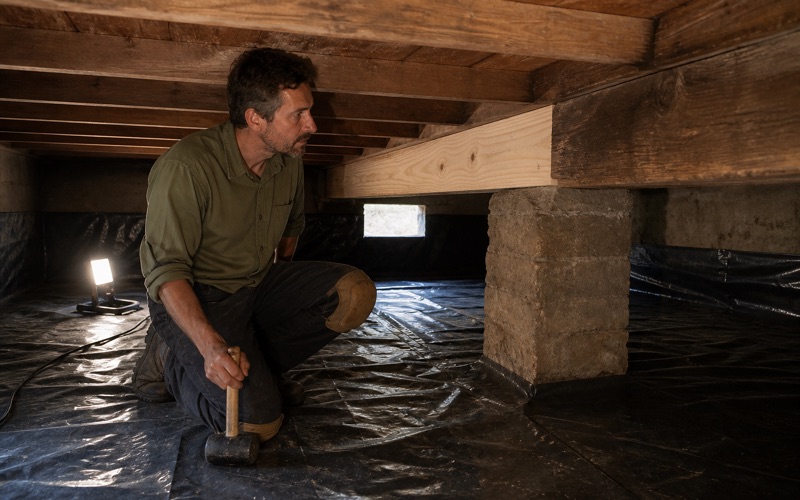
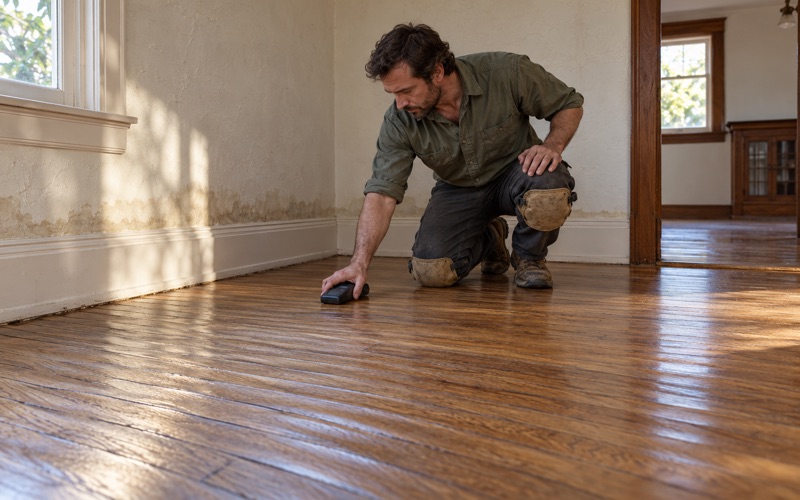
Slab and raised construction accept different floors, and the difference is not always obvious from inside. Floor registers, a crawl space hatch, the height of the floor above grade and the sound underfoot all indicate it.
We settle this on the first visit because it governs every product decision afterwards. Quoting a floor without knowing what it is going onto is quoting a guess. Artesia was incorporated in 1959 and had a population of 16,395 at the 2020 census, which puts most of its housing firmly in the postwar era.
Some houses are both, particularly where an addition was built onto an older house. That is common and it means two answers in one building rather than a compromise applied across it.
Over Concrete
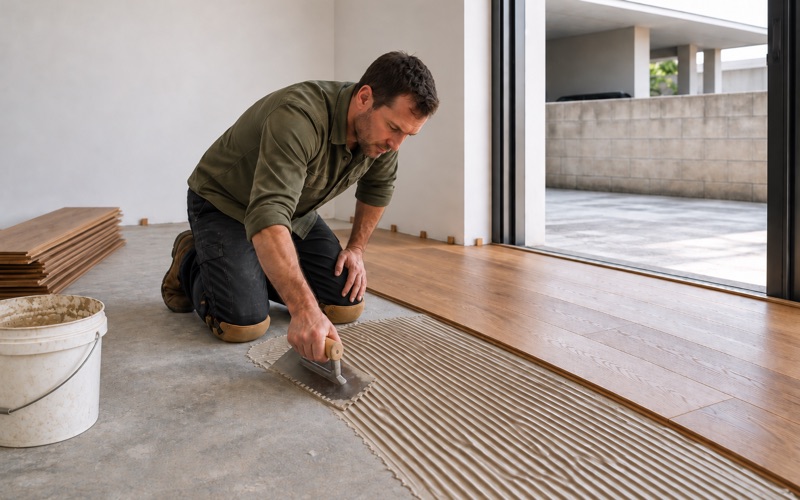
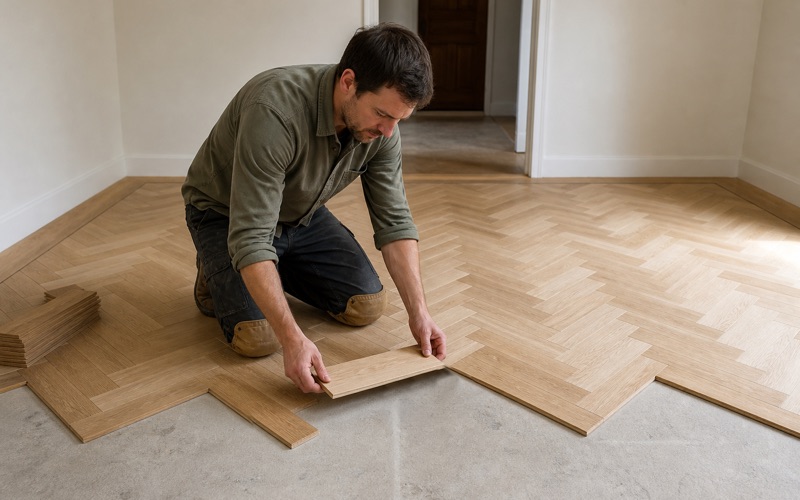
Concrete moves moisture upward for years and its surface humidity varies seasonally. Engineered flooring tolerates that where solid timber frequently does not, because its layered core is far more dimensionally stable. Solid wood over a slab is possible but conditional: a proven-dry slab, an appropriate vapor retarder, and usually a plywood subfloor or a sleeper system to fasten into. That adds height and cost.
Where those conditions can be met and an owner wants solid, it is a legitimate choice. Where they cannot, we say engineered is the answer rather than installing solid and hoping it behaves.
Over a Wood Subfloor
On raised construction with a sound wood subfloor, solid flooring can be nailed down and refinished many times across its life. That is the case where solid genuinely earns its place. Engineered can also be nailed to a wood subfloor, and it is worth considering where humidity swings are significant or where build-up height is constrained. Here the decision is a real choice rather than a constraint, and it turns on how long the owner intends to keep the floor and how many refinishes they want available.
Looking for wood flooring closer to San Marino? See Wood Flooring in San Marino.
Comparing Them Honestly
Refinishing Life
Solid flooring can be sanded repeatedly. Engineered can be sanded as many times as its wear layer allows, which ranges from several times down to not at all depending on the product. Wear layer thickness is therefore the single number worth comparing between engineered products, and it is not always given prominence. A thin wear layer makes a floor effectively single-life.
For a house somebody intends to hold, we push toward material that can be refinished at least once. Across the ownership that usually costs less than replacing a thinner floor.
Stability
Engineered is more dimensionally stable across its width, which matters most in wide formats, over concrete, and in buildings with significant humidity variation. Solid moves more, which is manageable with correct acclimation, correct fastening and properly sized expansion gaps. It is not a defect; it is a property to design around.
Neither is better in the abstract. The right question is which property matters more in the specific building, and that is answerable rather than a matter of opinion.
Cost Across Time Rather Than On the Day
Engineered is frequently cheaper initially and solid frequently cheaper across decades, because renewing a floor costs less than replacing one. That crossover depends heavily on wear layer. We set out both numbers where an owner is genuinely choosing. Around 49.5% of the housing here is owner-occupied and 70.9% is single-unit, so many of these are long-term decisions rather than turnaround ones.
Where a property is being prepared for sale or is a shorter-term hold, the arithmetic legitimately favors the lower initial cost. We say so rather than pushing the more expensive answer.
Getting Either One Right
Moisture Testing Regardless
Both products need the substrate tested. On concrete that means in-situ relative humidity probes to the ASTM F2170 method, with a reading above 75% relative humidity meaning the slab is not ready. On a wood subfloor it means measuring moisture content in both the subfloor and the flooring, with the two within range of each other before anything is fastened.
Those readings are recorded before material is ordered. Engineered is more forgiving than solid but it is not immune, and installing either onto an untested substrate is the same avoidable mistake.
Installation Method
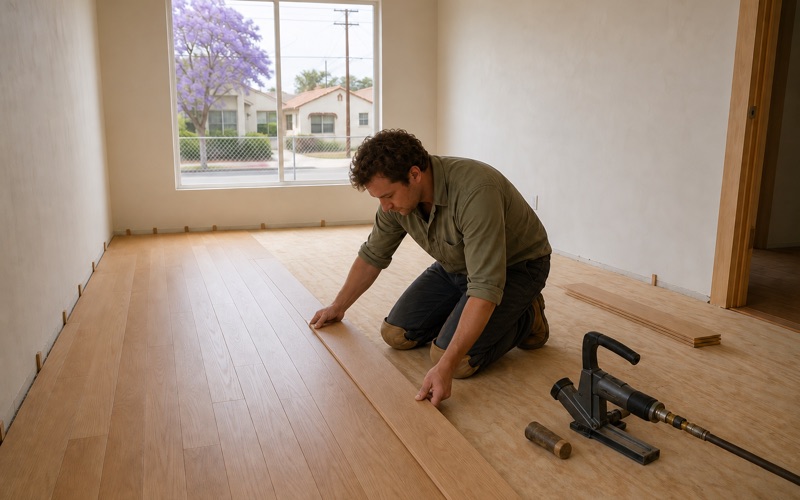
Nail-down suits a wood subfloor and gives the most solid feel. Glue-down works over concrete and transmits less sound. Floating installs fastest and tolerates minor substrate irregularity but feels different underfoot. The substrate usually narrows this before preference does, and where more than one method is available we explain what each will feel and sound like rather than just what it costs.
Where a floating floor is proposed, we say plainly that it has a slight hollowness some people notice immediately. It is the most common surprise with that method and it is entirely avoidable by mentioning it.
Details That Apply to Both
Expansion gaps at every wall and fixed obstruction, concealed under baseboard and shoe molding. Transitions at doorways detailed rather than covered with a strip. Acclimation measured rather than counted in days. None of those change with the product, and all of them are where an installation is actually judged over the following years.
We quote them as part of the work rather than as extras. A price that omits substrate preparation and proper detailing is a lower number for a different job.
Making the Decision
The Order the Questions Come In
The useful sequence is: what is the subfloor, what does it allow, how long will you keep the floor, how many refinishes do you want available, and only then what does it cost. Running that in reverse, which is how it usually happens, produces a product chosen on price and then argued into a substrate that may not suit it. That is where most flooring regret comes from.
We work through it in that order at the first visit. It takes twenty minutes and it generally settles the choice without much difficulty. Owners are frequently surprised by how quickly it resolves. Once the substrate is known and the holding period is stated, the number of genuinely sensible options is usually one or two rather than a showroom full.
That narrowing is the useful part of the visit. Choosing between two well-suited products is a manageable decision; choosing from everything available without knowing the constraints is how people end up with the wrong floor. It also makes samples worth looking at properly. Two or three genuine candidates can be dry-laid in the actual room, in the light it actually gets, which is a far better basis for a decision than a showroom display.
Where Both Are Genuinely Fine
There are plenty of houses here where either product would perform well, and in those cases preference and budget are legitimate deciders rather than compromises. We say when that is the case rather than manufacturing a technical argument for the more expensive option. An owner told honestly that both work is better served than one steered.
What we do insist on either way is the substrate testing, the acclimation and the detailing. Those are not product-dependent and they are what determines whether the floor performs. They are also the parts most easily left out of a cheap quote, because none of them are visible in the finished floor. A price noticeably below the others usually differs there rather than in the wood.
Mixed Answers in One House
Where a house is part slab and part raised, which additions frequently produce, the right answer can differ between areas. Two products in one house is fine provided they are matched in appearance and the transition is detailed. Forcing one product across mixed construction is how a floor fails in the room that did not suit it. We assess per area rather than applying a single answer to the whole building.
Matching across the two takes some care in species, grade and finish, and it is entirely achievable. Getting it right is a specification exercise rather than a compromise. We plan the junction at a doorway so any small difference reads as a change of room. That is how a house with two products in it looks deliberate rather than assembled.
Heights get measured at every one of those junctions before anything is ordered, because a difference in build-up between two products is far easier to design around than to correct once both floors are down.
- Licensed & Insured
- Free Estimates
- 20+ Years Experience